
Fluted Glass Partitions in Dubai: Privacy and Cost Guide
Planning fluted glass partitions in Dubai? Compare privacy, rib patterns, safety glass, frames and installation costs before ordering a custom screen.
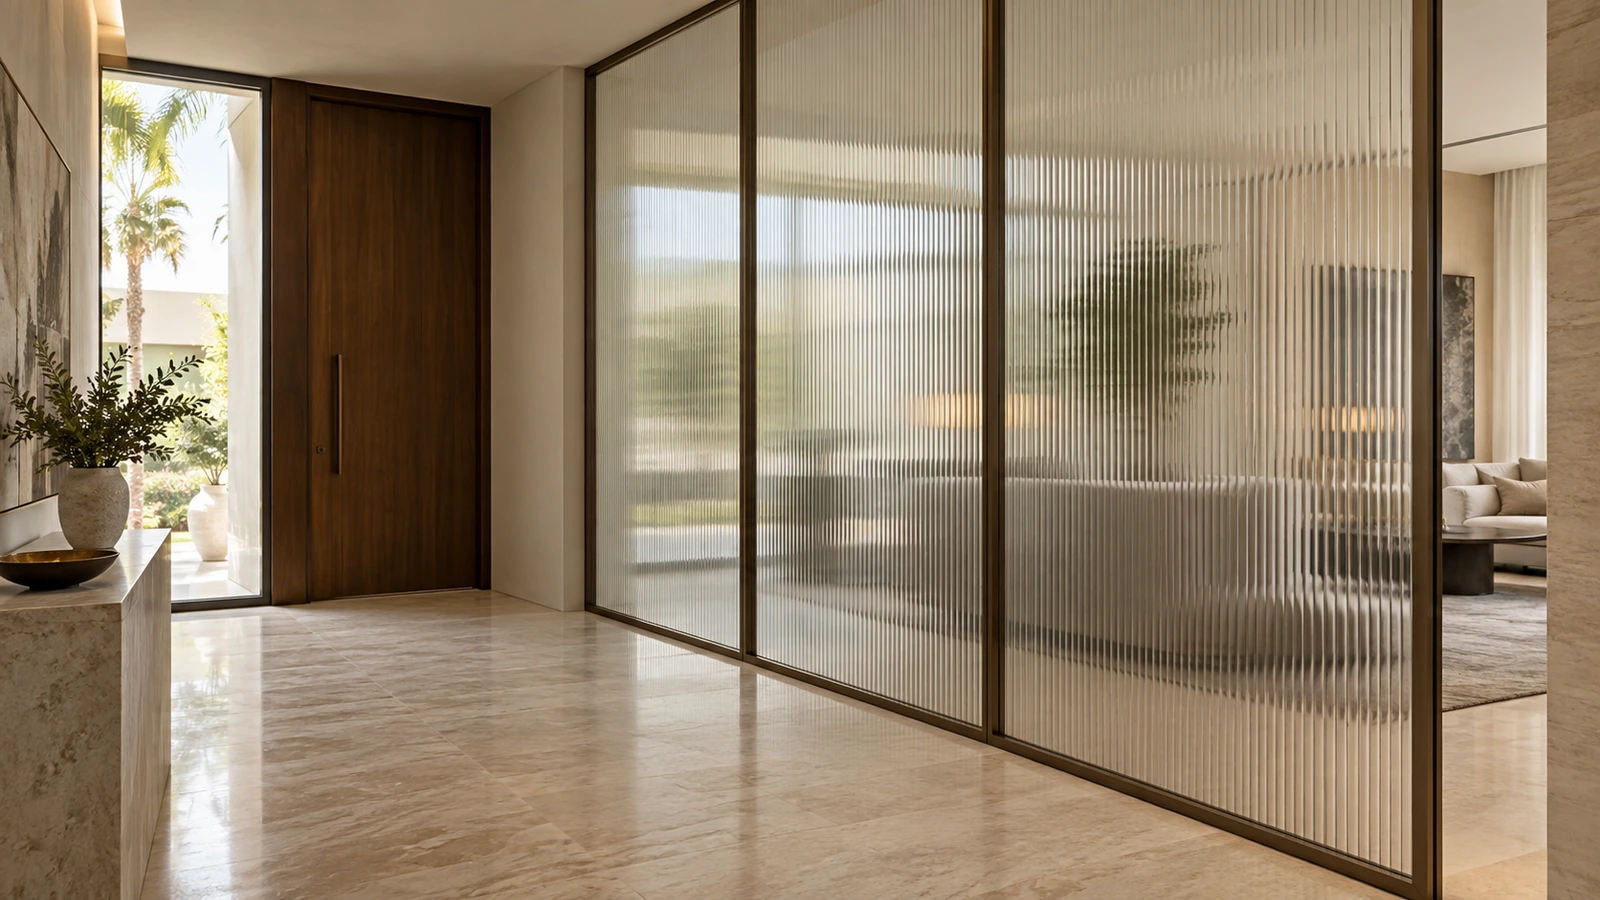
Fluted glass partitions: what to decide before ordering
Fluted glass partitions give Dubai villas, reception areas and offices a way to divide space while retaining borrowed light. Their vertical ribs distort the view through the panel and create a decorative surface. But the word fluted describes an appearance, not a complete specification: privacy, processing options, support and door details still need to be agreed.
Start with the reason for the partition. An entrance screen that softens the view of a living room has a different brief from a consultation room that must conceal occupants. Before requesting a price, send Glass World the opening photographs, approximate dimensions and intended use for your Dubai project. A sample review and site survey can then turn a visual preference into a buildable scope.
Does reeded glass provide enough privacy?
Reeded and fluted are often used as overlapping descriptions of linear textured glass. Do not order from the name alone. Ask for the exact pattern reference, rib spacing, colour, thickness and processing available. Two samples marketed as fluted can create noticeably different views through the same opening.
Test the proposed sample with an object or person at the expected distance behind it, then view it from the approach route. Repeat with the room behind brightly lit and the viewing side darker. You may still see silhouettes, movement or areas of colour. For a bedroom entrance, treatment room or confidential workspace, agree the required level of obscuration before approving the material.
If stronger visual screening is required, compare frosted glass or a combination of finishes using real samples. Decorative distortion should not be presented as guaranteed complete privacy. Where documents or computer screens must remain unreadable, include those actual sightlines in the mock-up.
Choose the pattern and panel layout together
A narrow rib and a broad flute have different visual rhythms. View a sufficiently large sample upright under the planned lighting, rather than selecting from a phone photograph. Clear and tinted options also change the colour of the space seen behind them. Keep the approved sample labelled so the installer and client can compare it with delivered panels.
Draw every panel, frame and joint on an elevation. Mark the rib direction and textured face consistently, including any return panel. A replacement pane with a similar but different pattern may stand out across a continuous screen. Confirm stock sizes and cutting layout early: a preferred panel width may be impractical for the selected pattern or processing route.
Safety glass must be specified separately
Ask the fabricator which safety-glass options are available for the exact pattern, thickness and panel size. Do not assume all decorative stock can be toughened or laminated. Pilkington’s textured-glass guidance confirms that safety-processing availability depends on the design. Obtain confirmation for the product actually being supplied.
The responsible designer and system supplier should select the glass build-up and support for the location and use. Door leaves, low-level glazing and areas exposed to impact need particular attention. A decorative room divider does not automatically serve as a fall barrier or fire-rated partition. Record these requirements before comparing quotations.
Finalise holes, notches and edge details through the glass fabrication drawings before manufacture. Toughened panels cannot simply be cut down on site when an opening changes. Hold final measurement until the relevant finished floor and wall dimensions are established.
Frames, fixings and doors change the result
A framed screen creates a defined border and can organise several smaller panels into one composition. Review frame width, finish and junctions with nearby joinery before approval. For a minimal channel detail, ask how the glass is supported and how the channel is secured to suitable construction behind decorative finishes.
A fixed entrance screen is simpler to coordinate than a partition containing a moving door. If a door is needed, decide its swing, clear opening, handle position, closer and latch alongside the glass specification. Hardware compatibility with the textured surface needs supplier confirmation; a fitting intended for flat glass should not be assumed suitable.
For offices, separate visual privacy from speech privacy. Ribs do not establish an acoustic rating. Gaps around doors, open ceilings and adjoining walls influence the performance of the complete room. Discuss these interfaces with the glass partition installation team before treating a decorative screen as an enclosed meeting room.
Prepare the Dubai site before the survey
Record whether the work is in an occupied villa, leased office or managed apartment building. Confirm applicable landlord or building-management procedures, delivery hours and protection requirements with the property team. These arrangements can affect the installation programme even when the partition itself is straightforward.
Measure the delivery route as well as the opening: lift cabins, corridor turns and stair access may determine practical panel sizes. Identify concealed services and structural fixing zones. Where a screen meets fitted cabinetry or stone, agree who completes each interface and whether final measurements must wait for another trade. A written sequence prevents competing assumptions at installation.
What affects fluted glass partition cost in Dubai?
A reliable price needs a panel schedule and installation scope. A glass-only square-metre rate leaves out the frame, hardware, support details, handling and making good. A full-height fixed screen and a smaller screen with a door may have very different totals even when their glass areas are similar.
Ask bidders to state the same assumptions and identify any provisional items. Compare the following before deciding which quotation offers the best value:
- Exact pattern reference, colour, glass build-up, safety processing and panel dimensions.
- Frame or channel system, finish sample, joints and structural fixing allowance.
- Door hardware and seals where included, with compatible product references.
- Survey, drawings, delivery, handling, protection and installation labour.
- Removal of existing partitions, waste disposal, wall or floor repairs and exclusions.
- Lead time after drawing approval, warranty scope and future replacement availability.
Installation, cleaning and replacement checks
At handover, compare the installed glass with the retained sample under normal room lighting. Check pattern direction across adjacent panels, frame finish, visible edge condition and alignment. Operate any door through its full travel and confirm it clears floors, furniture and neighbouring glass without contact. Keep the final drawings and glass reference with the handover documents.
Follow the glass and finish suppliers’ cleaning instructions. Start with a soft cloth and a compatible non-abrasive cleaner; textured faces may require more attention along the grooves. Avoid scraping or applying aggressive chemicals without product-specific approval. A small hidden trial helps establish compatibility with adjacent frame finishes.
If a panel is damaged, arrange professional assessment and record the pattern reference before ordering replacement. Retain photographs of the rib direction and surrounding panes. Ask whether the current stock matches the original sample; a change in pattern or tint may be more visible than expected once the new piece sits beside older glazing.
Request a quote with a clear privacy brief
Send Glass World photographs of both sides of the opening, approximate width and height, the preferred pattern, and whether the screen needs a door. Include the property location, access constraints and the privacy outcome you want. For an existing screen, add close-up photographs of the ribs, edges and frame.
Use the contact page to arrange a survey and sample discussion. Approving the glass appearance, panel layout and support details together gives the quotation a clear basis and reduces the chance of expensive changes after fabrication.
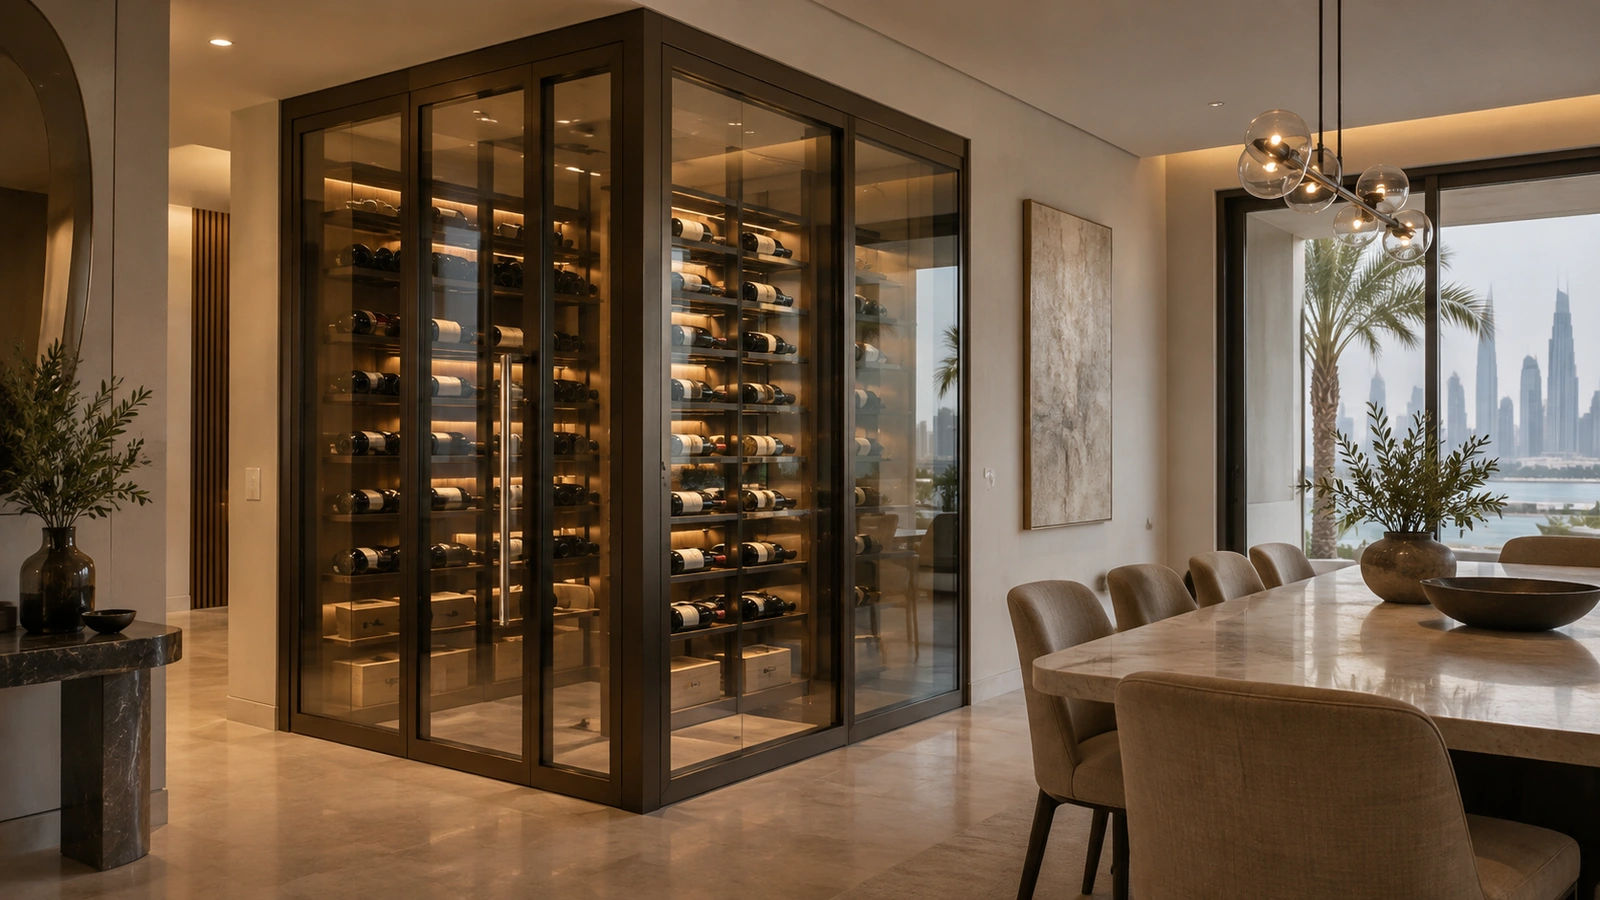
Glass Wine Rooms in Dubai: Insulated Glazing and Cost Guide
Planning a glass wine room in Dubai? Understand insulated glazing, sealed doors, condensation, cooling coordination and quote costs before installation.
Read article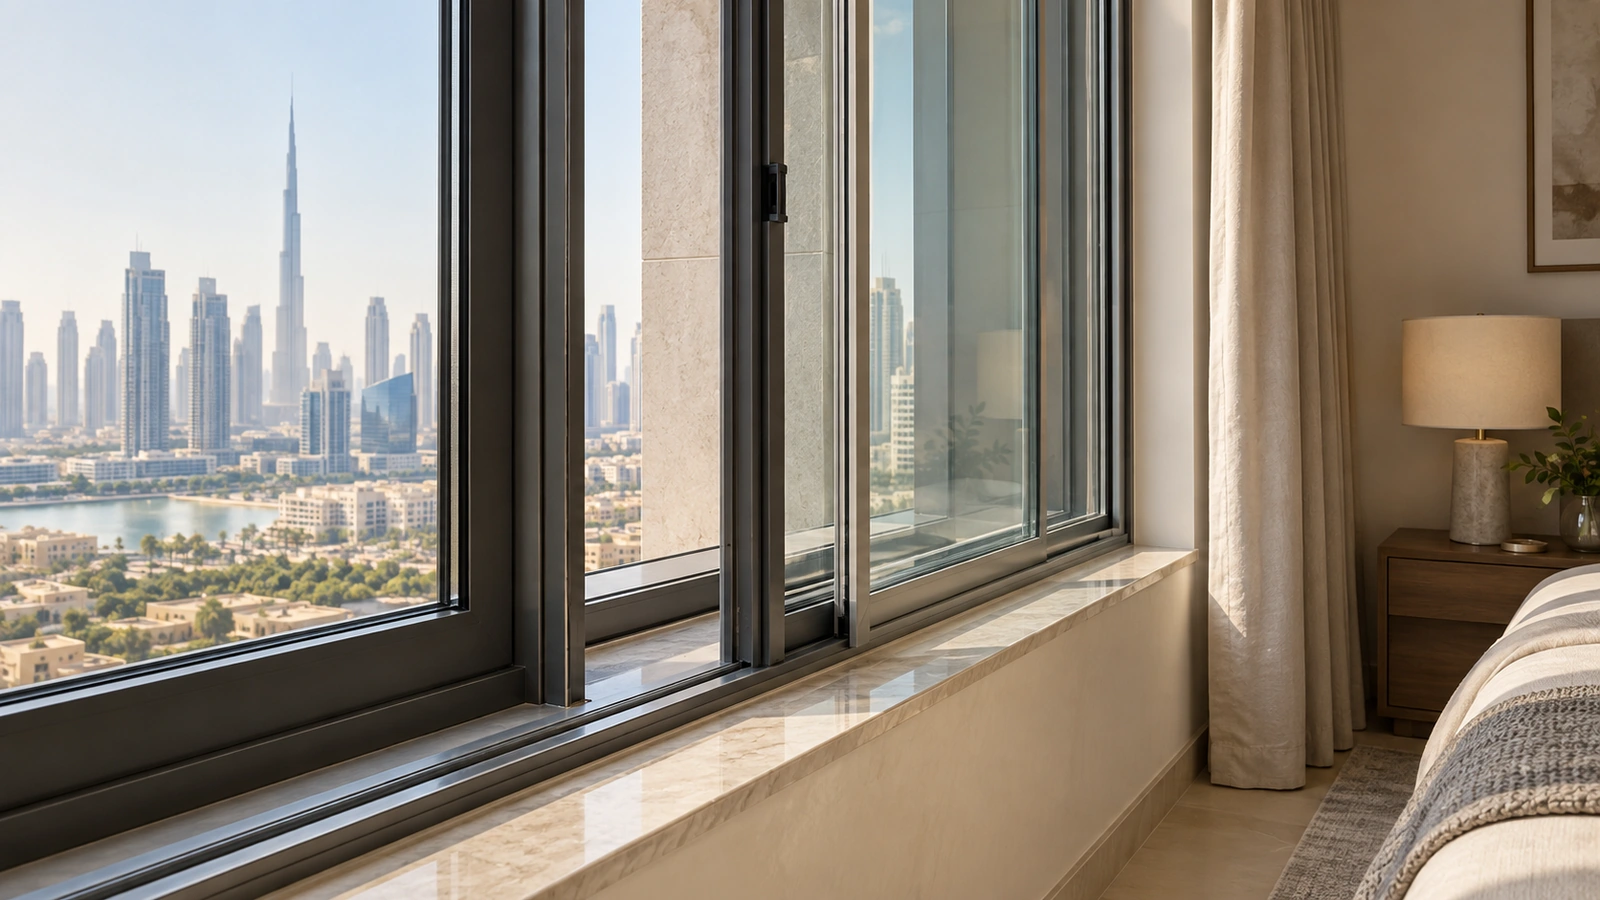
Secondary Glazing in Dubai: Apartment Retrofit and Cost Guide
Planning secondary glazing in Dubai? Compare apartment retrofit options, noise control, humidity, window access and quote costs before ordering.
Read article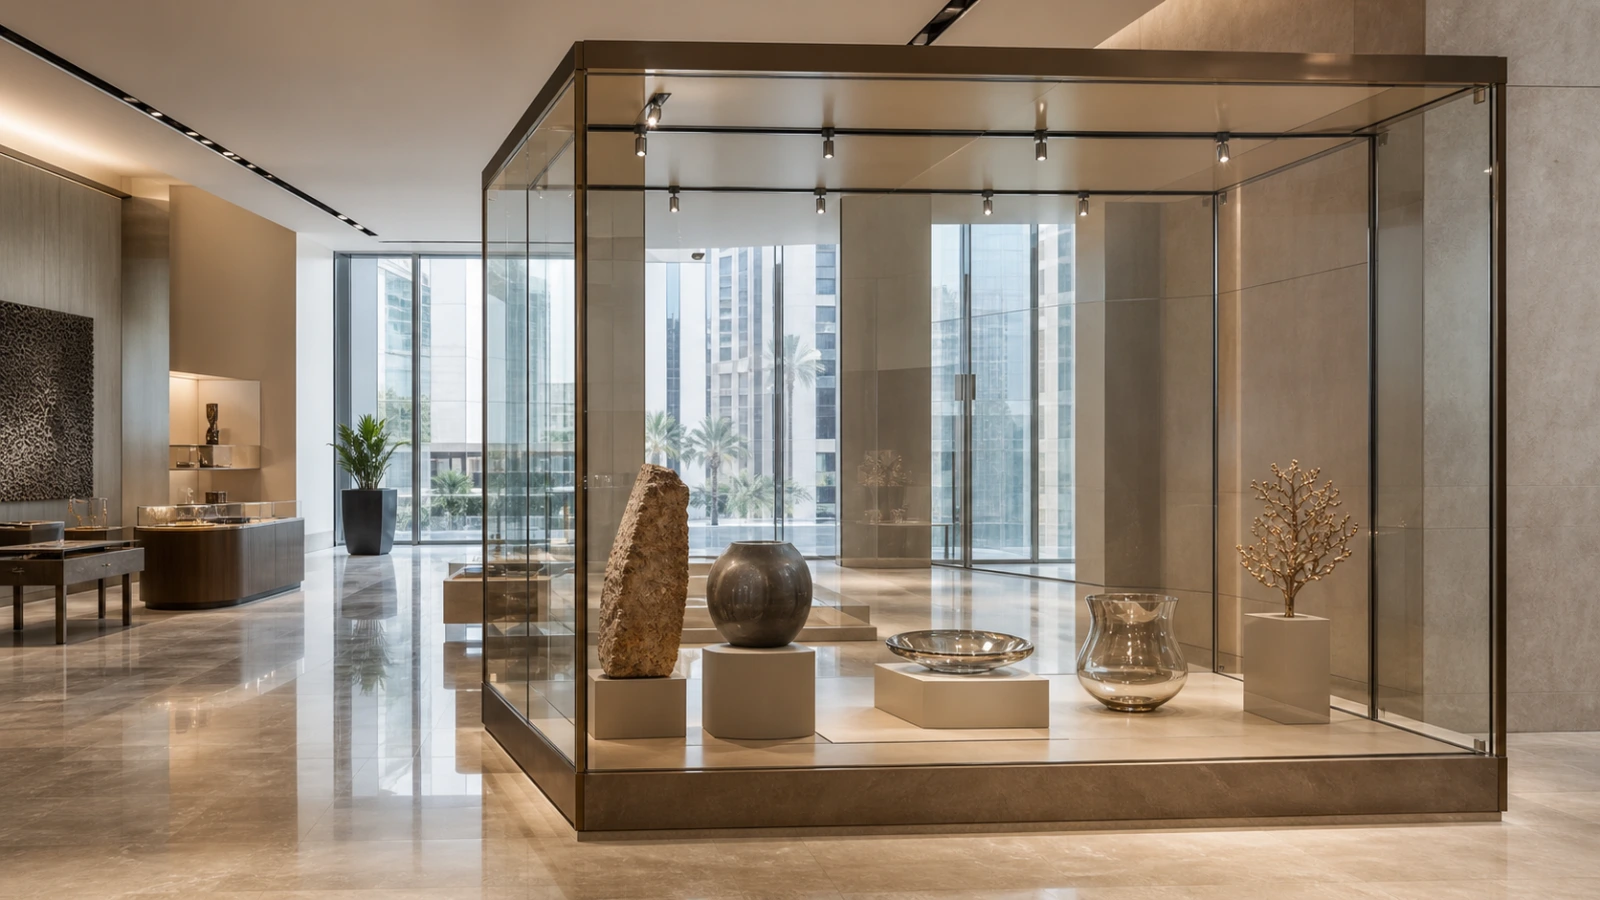
Anti-Reflective Glass in Dubai: Retail Display and Museum Glazing Guide
Specify anti-reflective glass in Dubai for retail displays, galleries and museums with guidance on clarity, lighting, safety, fabrication, cleaning and cost.
Read article