
Glass Wine Rooms in Dubai: Insulated Glazing and Cost Guide
Planning a glass wine room in Dubai? Understand insulated glazing, sealed doors, condensation, cooling coordination and quote costs before installation.
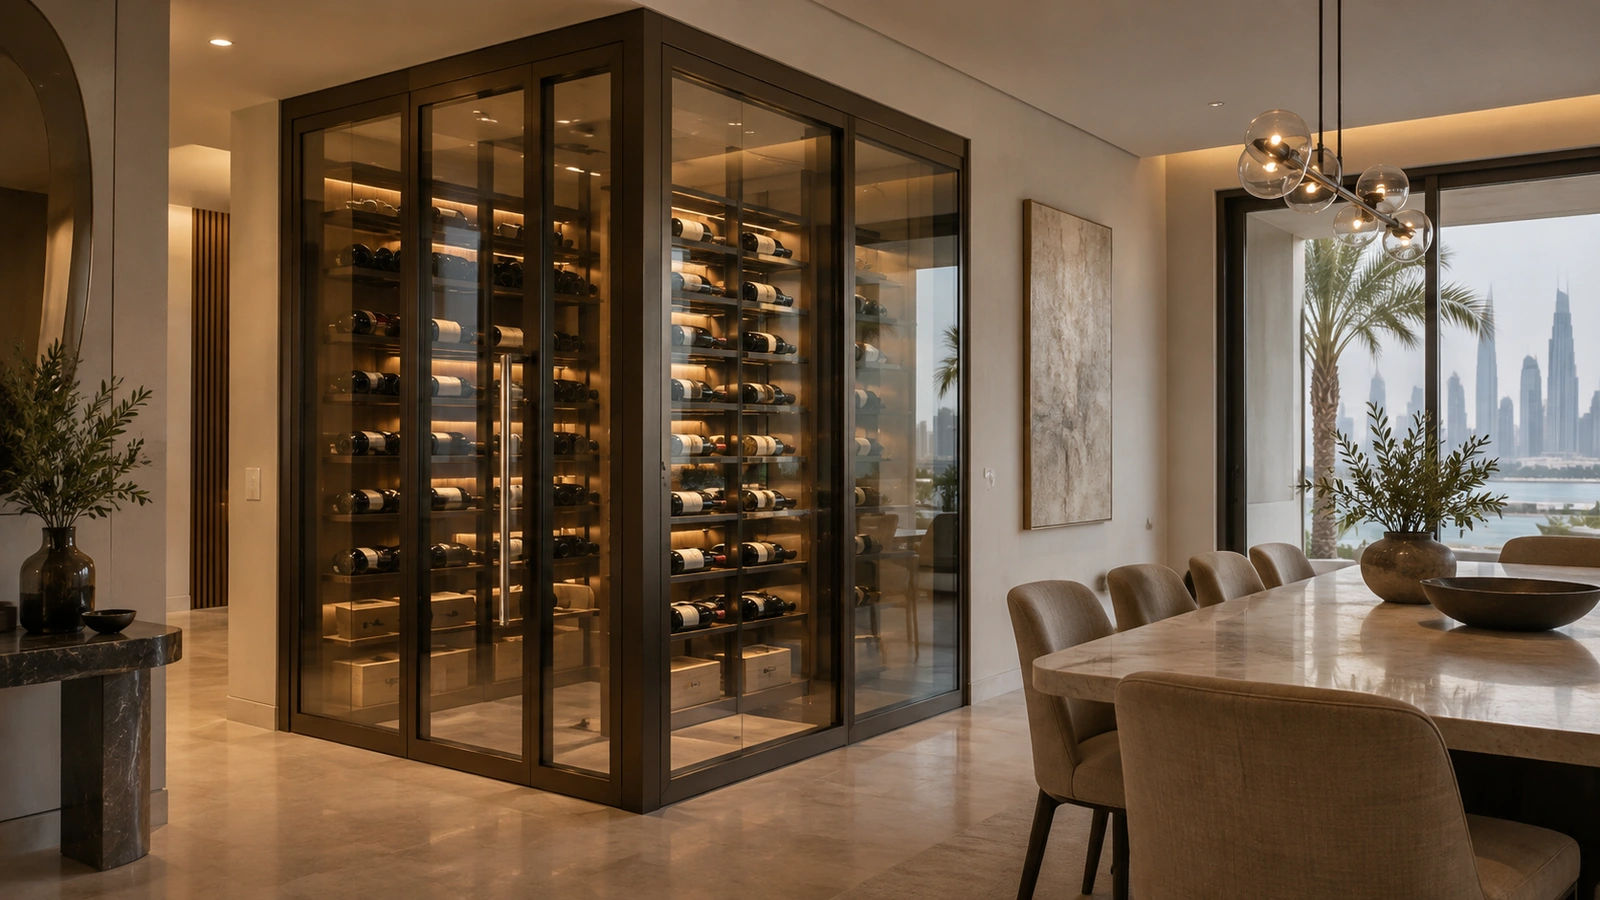
Planning a glass wine room in Dubai
A glass wine room can turn a collection into a feature of a villa dining room or hospitality interior. Before choosing the frame colour, decide whether the enclosure is a decorative display at room temperature or a refrigerated storage space. That decision changes the glazing, door seals, adjoining construction and coordination required from the project team.
This guide focuses on the glass enclosure and the questions to settle before fabrication. For a cooled room, appoint the cooling specialist alongside the glazing contractor so both work to the same design conditions. Ask Glass World to assess the proposed enclosure in Dubai and identify the glass and aluminium scope before requesting a finished installation price.
Start with the room layout and operating brief
Record the intended bottle capacity, access frequency, rack arrangement and whether staff will replenish the room during service. A display opened frequently has a different operating pattern from a private collection accessed occasionally. Provide the cooling designer with the adjacent room conditions and any periods when the surrounding air conditioning is switched off.
Choose the location before finalising the glass area. Check direct sunlight, nearby kitchen equipment, available service space and the route for bringing large panels inside. Keep enough clearance between the entrance and racks to move bottles without striking the glazing. Mark the complete door swing on the floor plan, including its relationship to dining chairs and circulation routes.
Insulated glass versus a standard internal partition
A refrigerated wine room needs an enclosure selected for the temperature difference across it. Ordinary single-glazed partition details should not be carried into the design without assessment. Discuss insulated glass, the frame system, panel joints and door together; a high-performance pane cannot compensate for an open perimeter.
Ask the supplier to identify the proposed pane build-up, coating where applicable, spacer, edge seal and complete unit thickness. The cooling designer needs the relevant thermal performance and total glazed area. Low-iron glass is an appearance choice that may improve colour clarity; it is not a substitute for the required insulation performance. Approve an actual sample under the planned lighting before ordering.
Condensation needs a coordinated design
Condensation risk depends on surface temperature and the moisture in the surrounding air. Establish which side of the enclosure is affected before recommending a remedy. Persistent moisture on a frame, at an edge or between panes represents different investigation paths. Do not accept an unconditional promise of condensation-free glass based only on a marketing description.
The cooling and fit-out teams should agree the insulation and vapour-control continuity around the opaque walls, ceiling, floor and service penetrations. The glazing interfaces must connect to that design. Wine Guardian’s cellar planning guidance identifies glass area, ambient conditions and vapour control as factors in cellar performance. Its advice is a useful coordination reference, not a project-specific calculation.
Specify the door as part of the enclosure
A visually minimal door can become the weak point if its edges remain open. Agree the frame, perimeter gaskets, threshold detail, hinges, closing action and latch as one assembly. Confirm how the chosen door seals when closed and how replacement gaskets will be sourced. Review the threshold with the interior designer so the entrance works for the people using it.
Hardware must suit the selected leaf dimensions and weight. Ask for the practical clear opening, handle projection and maintenance access on the shop drawing. A general glass and aluminium door system should be assessed against the wine-room brief before selection. Do not assume a frameless pivot or sliding arrangement provides the same sealing as a purpose-selected framed door.
Survey the finished opening before fabrication
Take final dimensions after the relevant floor, wall and ceiling build-ups are established. The survey should identify structural fixing locations, out-of-level surfaces and concealed services. Decorative ceiling panels or stone finishes should not be assumed to provide the support needed for the enclosure.
Coordinate racks independently so their loads and fixings do not rely on the glass unless specifically engineered. Confirm panel sizes against lift dimensions, corridors and turning space as well as the final opening. Use glass fabrication drawings to approve edges, glass processing, holes and hardware locations before manufacture; late changes may require a new panel.
Keep lighting and services accessible
Approve a lighting mock-up from both sides of the glass. Reflections can hide the collection or create distracting glare across the dining room. Include the lighting load in the cooling brief and keep fittings, drivers and controls accessible for service. Avoid placing rack lighting where replacing a component would require removing a glass wall.
Agree supply and return air routes, drainage where required, and equipment maintenance clearance before closing the ceiling. The glazing contractor should receive coordinated drawings showing every interface. A tidy handover needs a clear division of responsibility for glass, frames, cooling, electrics, interior finishes and controls.
What determines glass wine room cost in Dubai?
A useful quote is based on the approved enclosure rather than a generic rate per square metre. Two rooms with the same frontage can differ substantially if one includes a return corner, larger units, a heavier door or a difficult delivery route. Keep cooling equipment and associated fit-out allowances visible so the glass price is not mistaken for the complete room budget.
Ask each bidder to price the same drawing and list exclusions explicitly. Compare these items:
- Glazed area, panel breakdown, unit build-up and stated performance.
- Frame material, finish, corners, perimeter interfaces and door sealing system.
- Hardware, survey, shop drawings, delivery, handling and installation.
- Removal or protection of existing finishes and responsibility for making good.
- Cooling coordination, commissioning responsibilities, warranty scope and service access.
Installation and handover checks
Before installation, agree protection for floors and nearby furniture and a delivery window that suits the building. Check that the prepared opening matches the approved details. Record any change affecting the perimeter or frame alignment before glass is fitted; concealing a discrepancy behind trim makes later diagnosis harder.
At handover, inspect glass and finishes under normal lighting, operate the door repeatedly and check gasket contact and latch engagement. Have the cooling specialist commission the completed room to the agreed brief and explain the operating settings. Keep drawings, glass specifications, hardware references and warranty documents together so future repairs can match the installed system.
Maintenance and replacement planning
Clean glass, coatings and gaskets using the respective supplier instructions. Keep abrasive dust away from seals and avoid applying an unapproved film or cleaner. Report a door that needs force, a loose handle or recurring moisture promptly. Adjusting the cooling setpoint repeatedly can conceal a fault without resolving it.
If a sealed unit needs replacement, record the original build-up and frame details rather than ordering solely by visible width and height. Plan temporary protection for the collection with the owner and cooling contractor. Matching the insulation specification, appearance and edge details is part of the replacement scope.
Questions before requesting a quotation
Can an existing glass display be converted into a cooled room? Only after assessing its glass, door, perimeter and surrounding construction; adding a cooling unit alone is not a complete conversion. Does every wine room need the same glazing? No. The chosen assembly should follow the operating brief, dimensions and design conditions.
For an initial Glass World enquiry, send photographs, approximate dimensions, the Dubai location, a rack layout and whether refrigeration is planned. Include the cooling specialist’s brief if available. Request a survey-led proposal that separates enclosure work from equipment and interior fit-out, with the door and perimeter details clearly described.
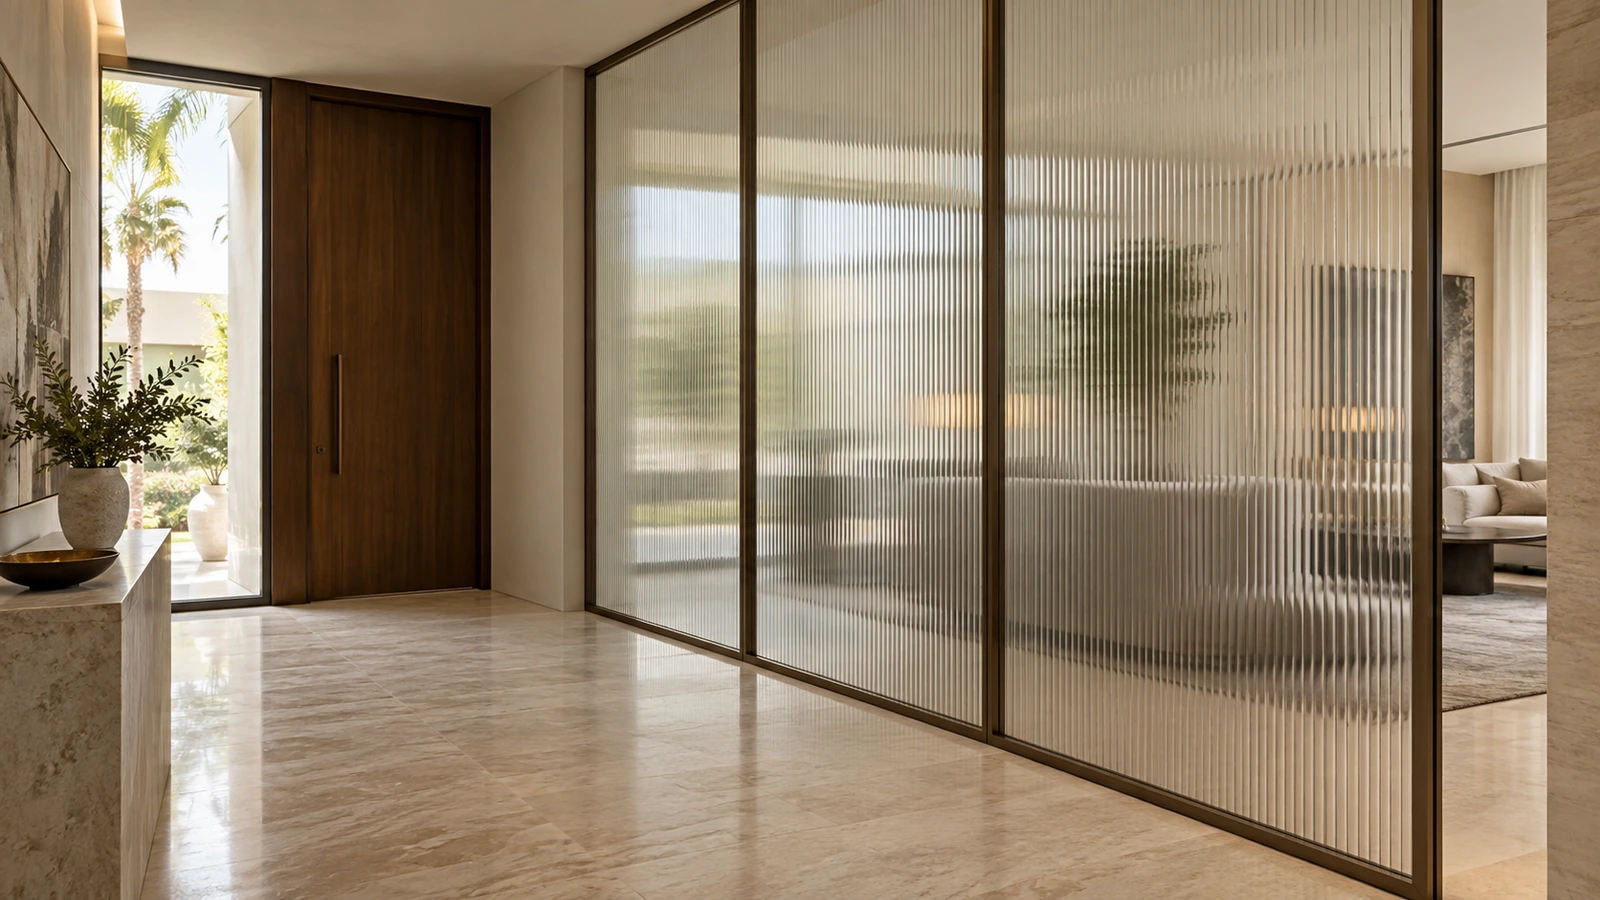
Fluted Glass Partitions in Dubai: Privacy and Cost Guide
Planning fluted glass partitions in Dubai? Compare privacy, rib patterns, safety glass, frames and installation costs before ordering a custom screen.
Read article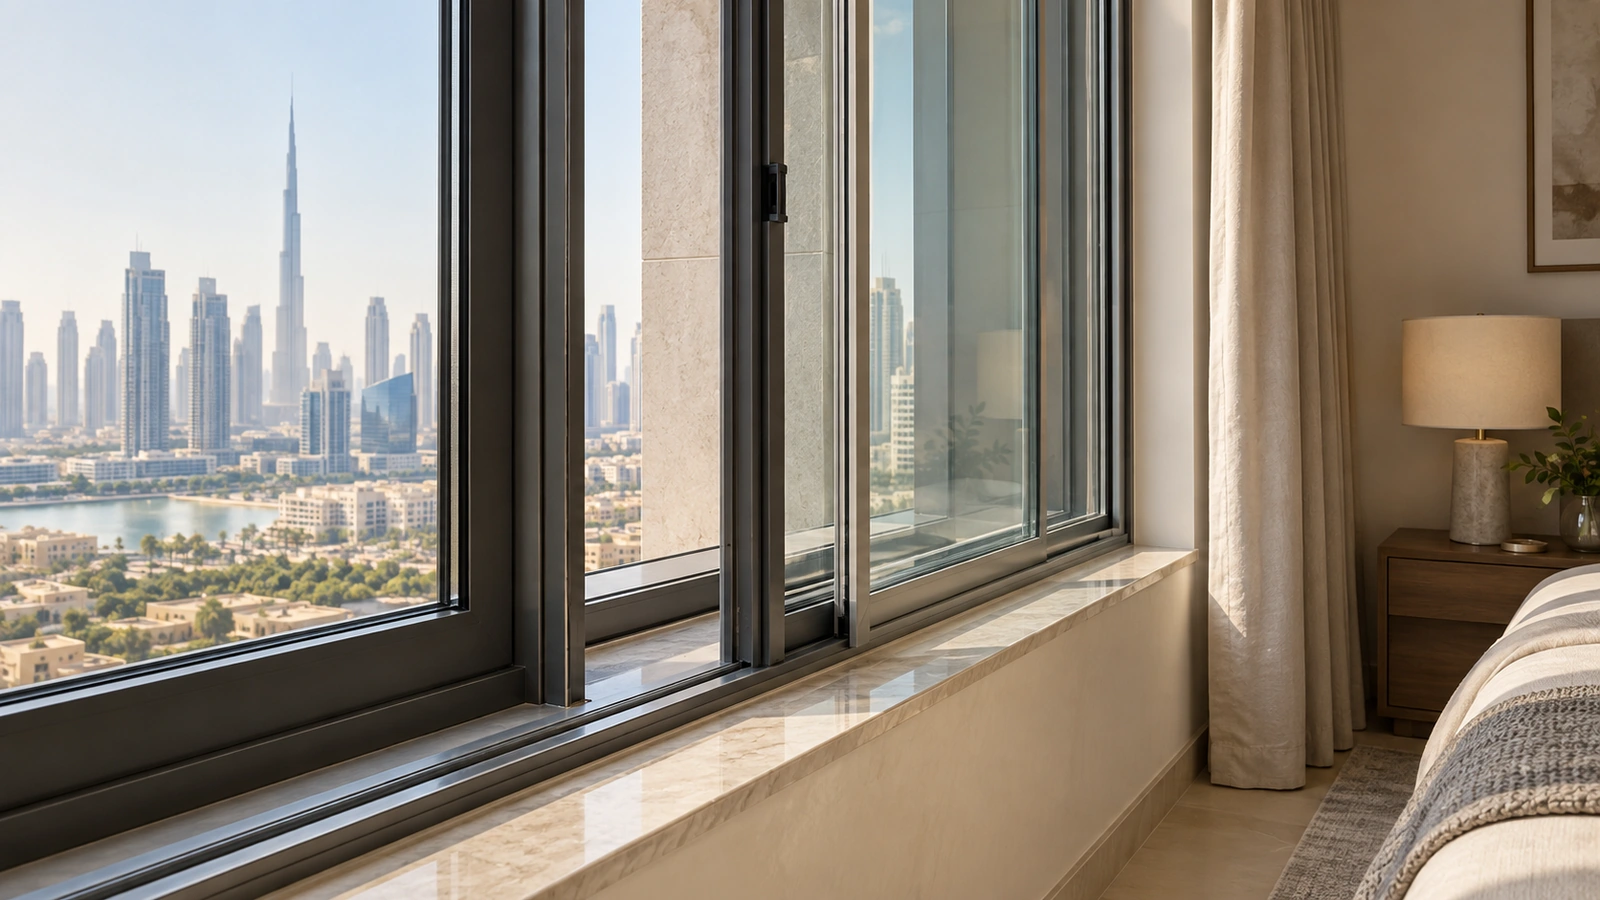
Secondary Glazing in Dubai: Apartment Retrofit and Cost Guide
Planning secondary glazing in Dubai? Compare apartment retrofit options, noise control, humidity, window access and quote costs before ordering.
Read article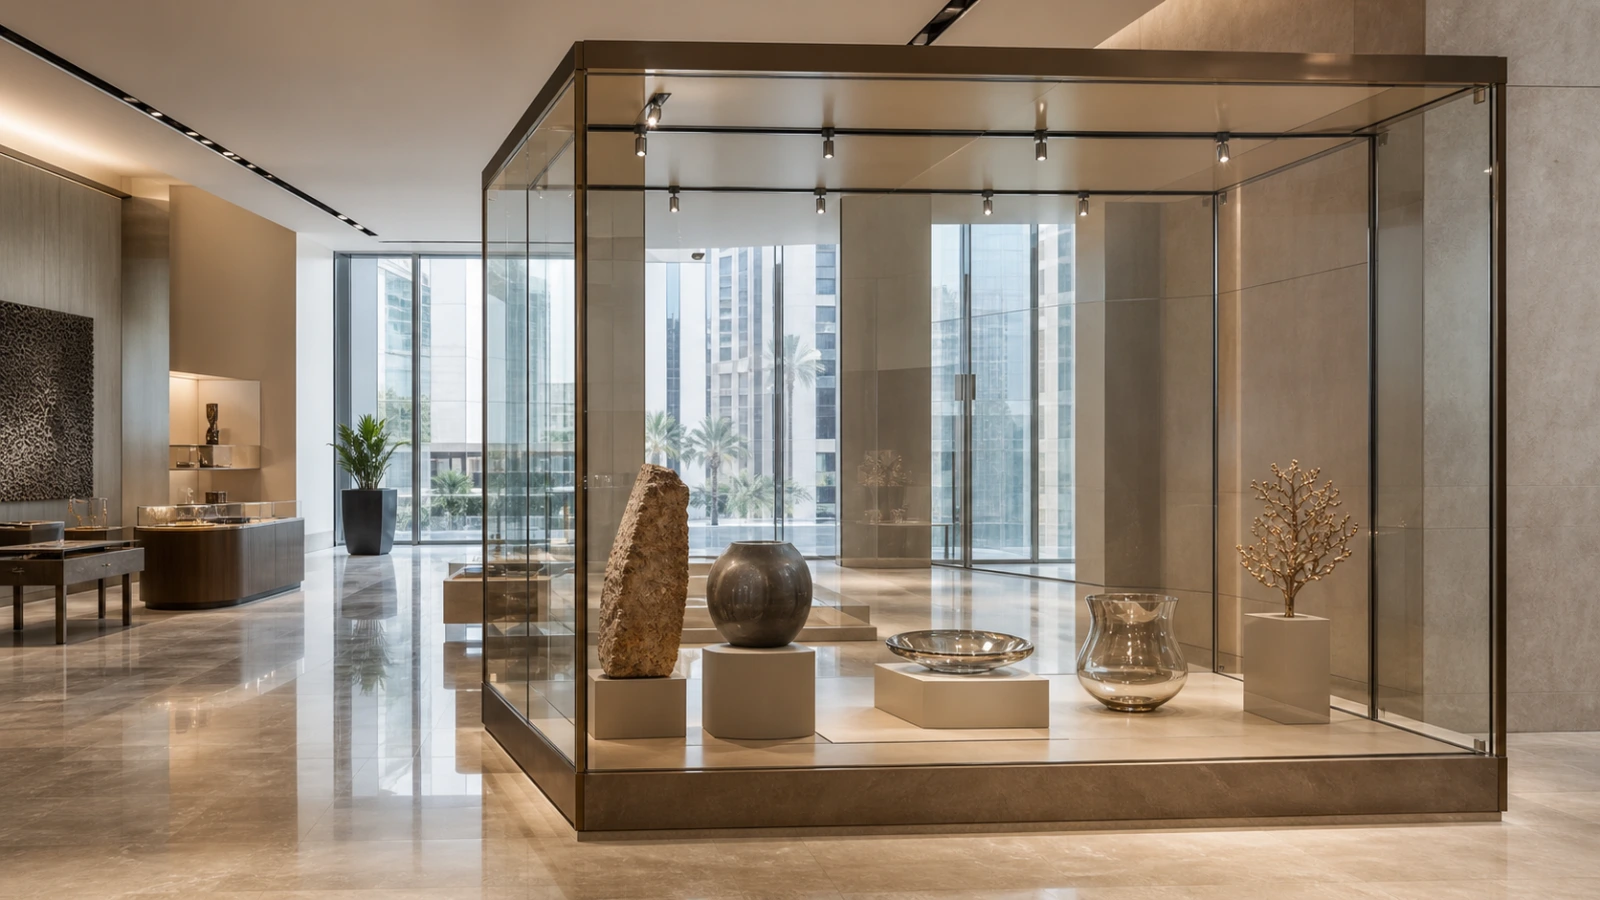
Anti-Reflective Glass in Dubai: Retail Display and Museum Glazing Guide
Specify anti-reflective glass in Dubai for retail displays, galleries and museums with guidance on clarity, lighting, safety, fabrication, cleaning and cost.
Read article