
Glass Partition Cost in Dubai: Office Fit-Out Quote Planning Guide
Understand glass partition cost in Dubai with a practical guide to system choice, glass, doors, privacy, acoustics, access, quantities, and comparable fit-out quotations.
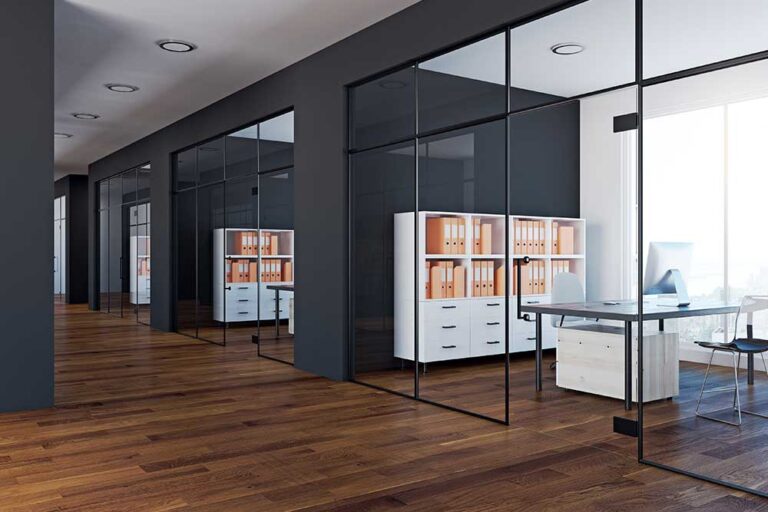
Quick answer
Glass partition cost in Dubai depends on much more than a rate per square metre. The system type, glass specification, partition height, number of doors, hardware, acoustic target, privacy treatment, channels, site access, programme, approvals, and interfaces with ceilings and floors can all change the final quotation. A low area rate can become misleading when doors, specialist fittings, or difficult installation conditions are excluded.
Glass World designs, fabricates, and installs office glass partitions for workplaces, clinics, retail interiors, hospitality projects, and other commercial spaces across Dubai. For a useful budget, share a dimensioned layout, photos, ceiling details, door schedule, desired privacy and acoustic performance, building location, and target programme rather than asking for a price from floor area alone.
What usually makes up a glass partition quotation
A complete quotation normally separates or clearly includes glass panels, aluminium channels or framing, doors, hinges or pivots, handles, locks, seals, manifestation, privacy film, fabrication, delivery, installation, protection, and final adjustment. Depending on the project, it may also need access control coordination, acoustic seals, structural supports, removal of old partitions, disposal, night work, permits, or making good around the new system.
Compare scope line by line. Confirm whether dimensions are provisional or based on a final survey, whether VAT is included, how long the price remains valid, what finish and hardware range is allowed, and which builder's works remain by others. Two totals cannot be compared fairly if one includes doors, frosting, and after-hours installation while the other covers only fixed clear glass.
- Fixed glass panels, channels, framing, joints, and end conditions.
- Glass doors, door frames, hinges, pivots, closers, handles, and locks.
- Privacy film, manifestation, branding, blinds, or decorative treatment.
- Delivery, installation, protection, access, permits, testing, and handover.
System choice has a major effect on cost
A simple single-glazed partition in continuous head and floor channels is generally a different scope from a framed modular system, a double-glazed acoustic wall, or a full-height bespoke screen with concealed details. Curved glass, angled junctions, minimal channels, oversized panels, integrated blinds, and specialist finishes add fabrication and installation complexity even when the total area is modest.
Choose the system around performance and future use. Frameless glass partitions suit projects that value clean sightlines and daylight, while acoustic doors and partitions need coordinated glass, frames, seals, doors, and perimeter interfaces. A removable or relocatable system may cost more initially but support later office changes better than a fully bespoke arrangement.
Glass specification changes both budget and performance
Glass thickness and type should follow panel dimensions, support conditions, door design, safety requirements, acoustic goals, and the approved system—not a generic rule. Toughened glass, laminated glass, acoustic laminated build-ups, and double-glazed configurations have different processing, weight, edgework, post-breakage behaviour, and hardware requirements.
Tall panels, large widths, holes, notches, polished exposed edges, special shapes, colour matching, and cut-outs for hardware can increase fabrication cost. Final dimensions and machining details must be correct before heat treatment because toughened glass cannot be trimmed or drilled on site. Ask every bidder to state the proposed glass make-up rather than describing it only as safety glass.
Doors and hardware can outweigh the panel-area rate
Doors are operating assemblies and often carry a disproportionate share of the budget. A project with many small meeting rooms may have less glass area than an open office but more hinges, frames, closers, locks, handles, seals, and installation time. Hinged, pivoted, sliding, framed, and frameless doors also have different support and clearance requirements.
Prepare a door schedule showing size, swing, frame type, hardware finish, handle, closer, lock, access control, drop seal, and any fire or escape-route interface that must be coordinated by the project team. Selecting hardware only by appearance can lead to variation costs if the chosen components cannot carry the glass weight or meet the operating requirement.
Budget separately for privacy and acoustic performance
Clear glass is usually only the starting point for an office. Meeting rooms, executive cabins, clinics, and customer-facing spaces may need frosting, gradient film, printed graphics, manifestations, blinds, or permanently obscured glass. Define the coverage height, pattern, brand artwork, colour, and whether the treatment must be replaceable before requesting prices. The office glass frosting guide explains the main privacy options.
Sound control is a system outcome rather than a glass-only upgrade. Glass build-up, frame design, door seals, thresholds, head details, mullions, ceiling voids, raised floors, wall junctions, and mechanical-services paths all influence privacy. State the required acoustic performance and who is responsible for flanking paths; otherwise, a premium glass specification may be installed without delivering the expected room performance.
Site conditions and programme affect installation cost
A clear, empty fit-out with normal daytime access is different from an occupied office that requires night work, phased isolation, lift bookings, quiet hours, dust control, daily reinstatement, and escorted deliveries. High floors, restricted loading bays, narrow lifts, finished joinery, stone floors, and limited panel-storage space can influence panel sizes, labour, protection, and programme.
Before pricing, confirm floor and ceiling finishes, partition heights, slab or bulkhead support, level changes, skirting, raised-access floors, suspended ceilings, sprinklers, lights, air-conditioning grilles, and nearby furniture. Glass installation should be coordinated with the wider fit-out sequence so final measurements are reliable and finished work is not damaged by later trades.
How to compare quotations without inviting surprises
Issue the same information to every contractor and request the same return format. Each proposal should identify quantities, system, glass, framing, doors, hardware, finishes, privacy treatment, acoustic assumptions, inclusions, exclusions, programme, warranty, payment terms, and validity. Flag provisional sums and unclear descriptions before appointment rather than relying on the lowest total.
Ask how final measurement, shop drawings, material samples, fabrication approval, delivery, installation, adjustment, cleaning, and handover will be managed. Also confirm how changes are priced. Moving a door, changing hardware after glass processing, or raising a partition after survey can require new panels and a revised support arrangement rather than a small site adjustment.
Information that improves budget accuracy
For an early budget, provide the total partition length and height, number and approximate size of doors, preferred system, project location, floor level, access hours, privacy needs, acoustic expectations, and target completion date. Mark fixed walls, corners, T-junctions, open ends, doors, and changes in ceiling height on the plan. Photos or a short site video help identify access and interface risks.
For a firm quotation, provide coordinated drawings and door schedules, reflected ceiling plans, approved finishes, hardware and access-control requirements, building fit-out rules, and a realistic date for final survey. Glass World can then survey the space and coordinate glass partition installation, custom fabrication, and relevant door work within a defined scope.
Request a glass partition quotation in Dubai
Glass World can review new office partitions, meeting rooms, cabins, reception screens, internal glazed walls, and partition reconfiguration requirements. The team can help define a practical system, check site dimensions and interfaces, coordinate glass and hardware, and explain which items materially affect the project budget.
Send your layout, photos, partition heights, door count, preferred appearance, privacy and acoustic needs, Dubai location, building access requirements, and target programme. A site survey and coordinated scope will produce a more dependable quotation than a square-metre estimate based on incomplete information.
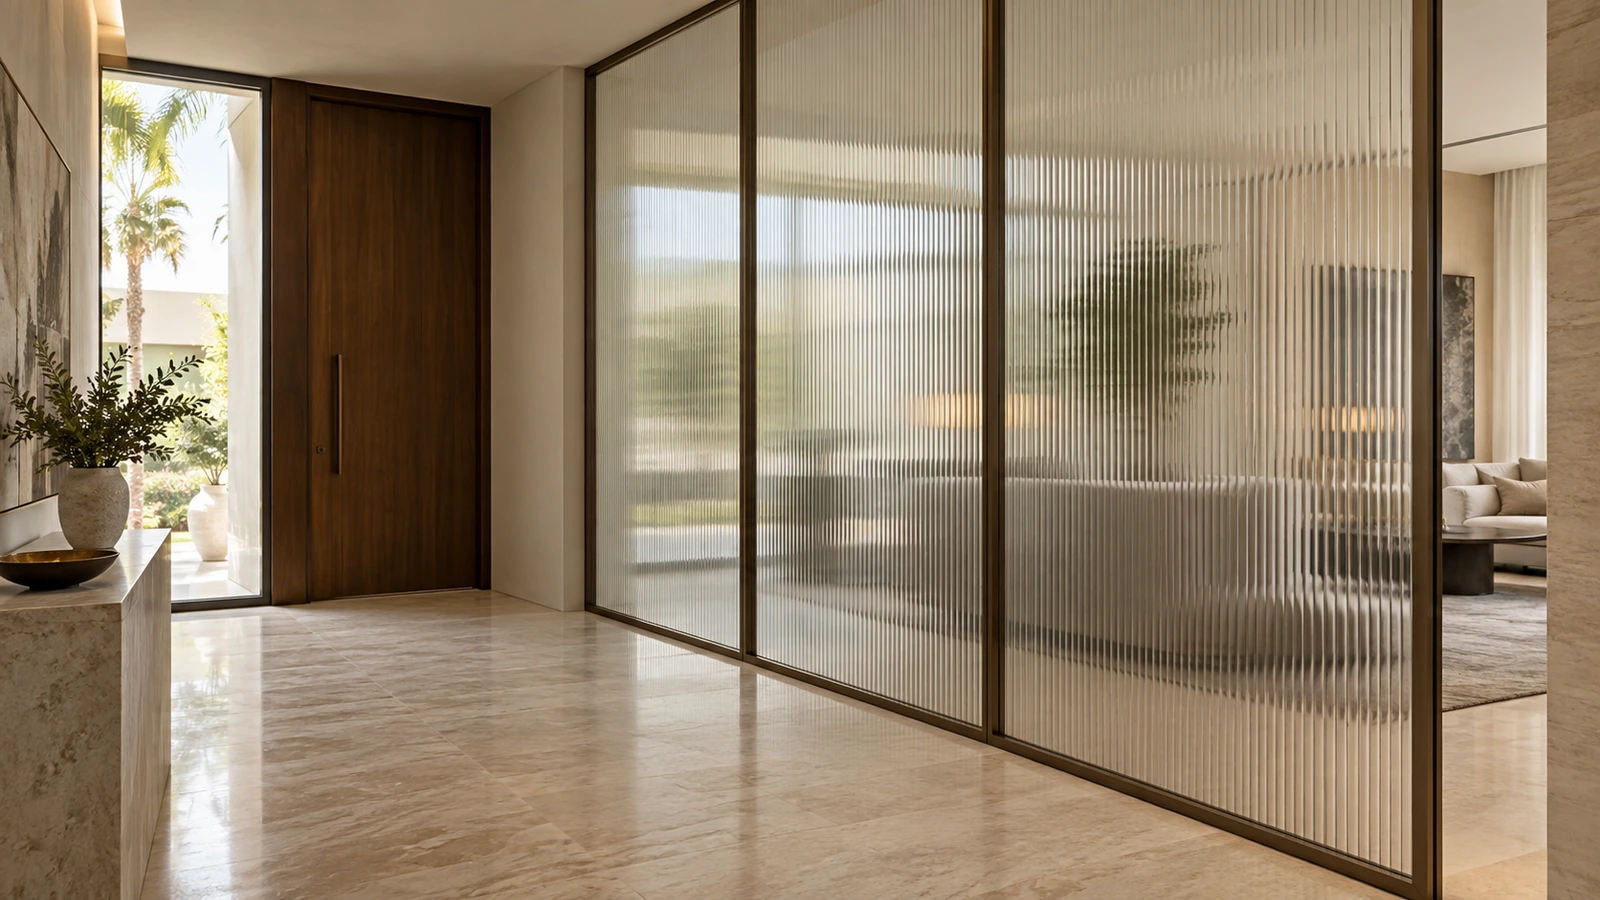
Fluted Glass Partitions in Dubai: Privacy and Cost Guide
Planning fluted glass partitions in Dubai? Compare privacy, rib patterns, safety glass, frames and installation costs before ordering a custom screen.
Read article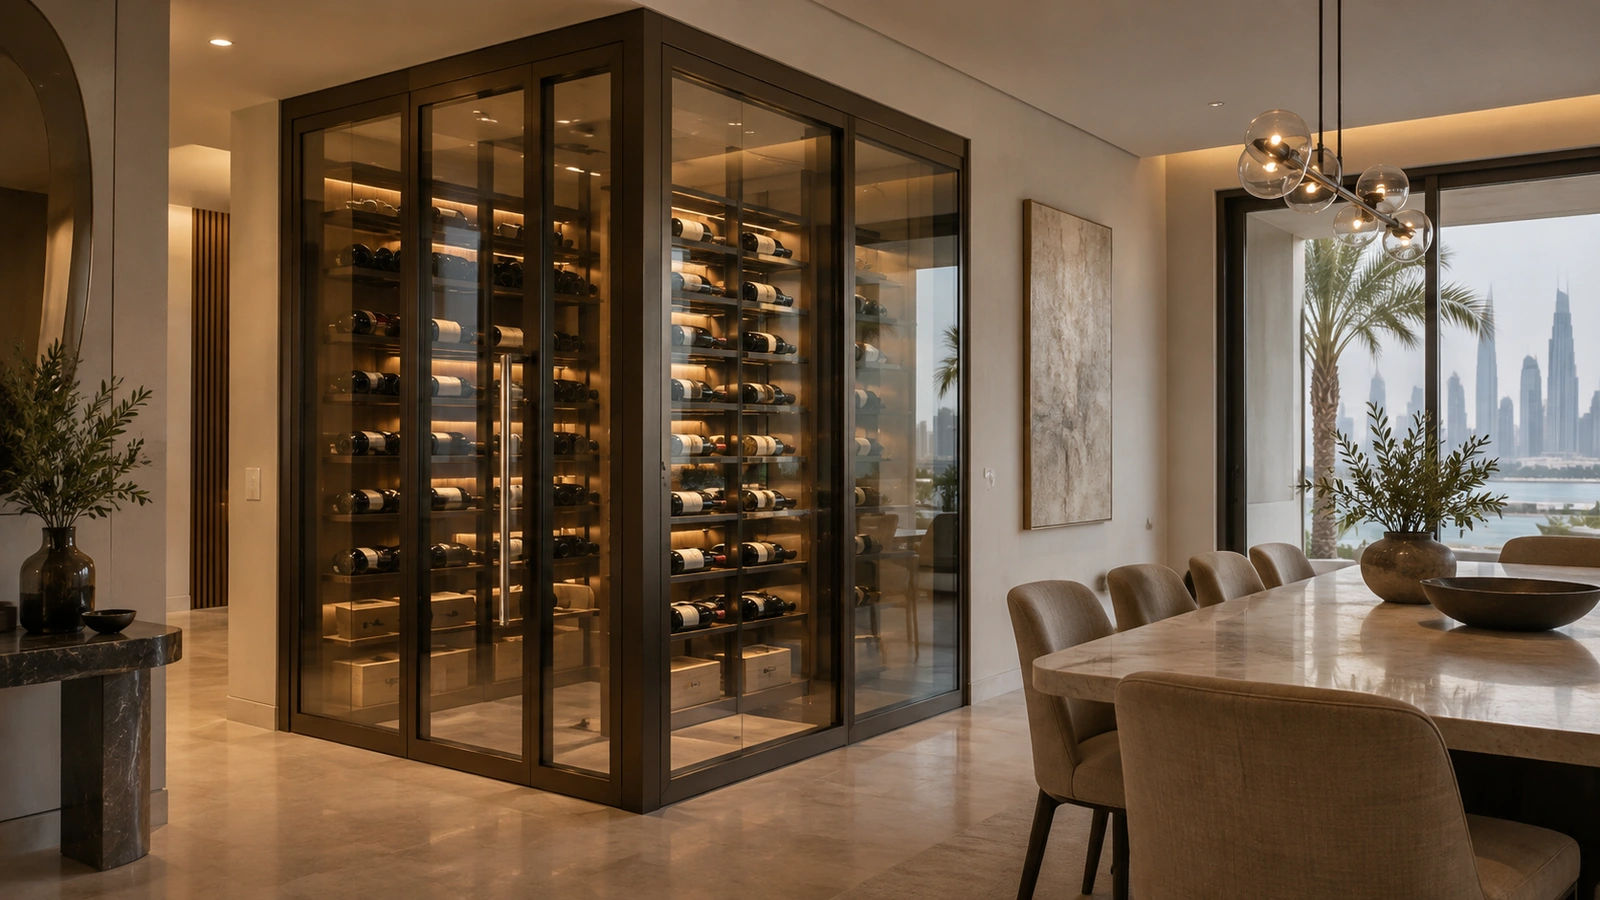
Glass Wine Rooms in Dubai: Insulated Glazing and Cost Guide
Planning a glass wine room in Dubai? Understand insulated glazing, sealed doors, condensation, cooling coordination and quote costs before installation.
Read article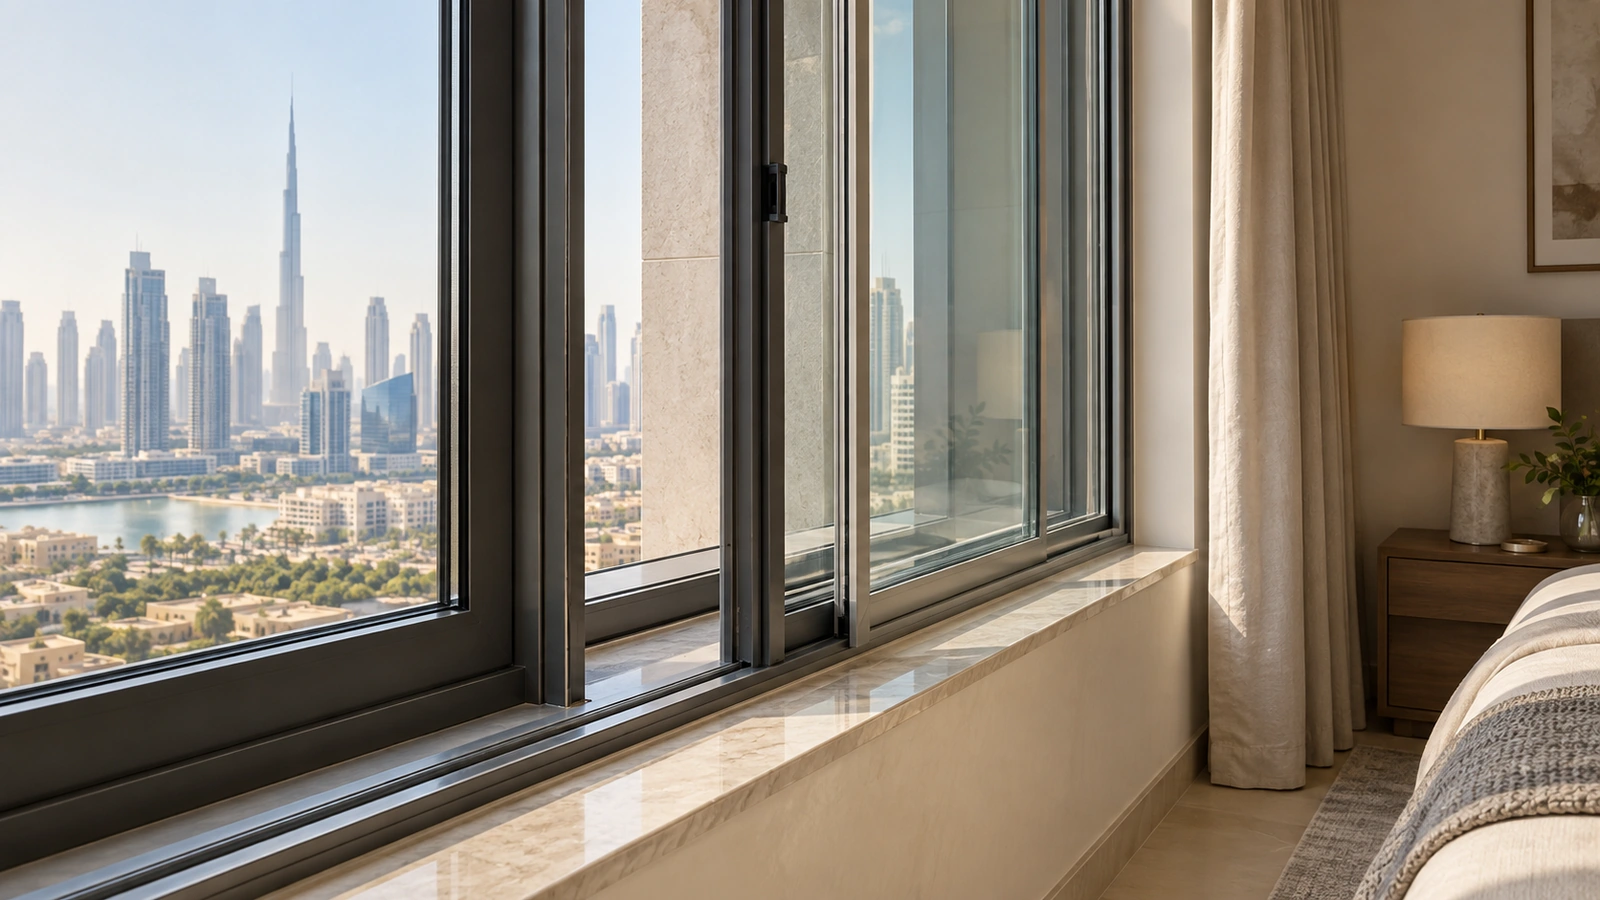
Secondary Glazing in Dubai: Apartment Retrofit and Cost Guide
Planning secondary glazing in Dubai? Compare apartment retrofit options, noise control, humidity, window access and quote costs before ordering.
Read article