
Glass Canopy Replacement in Dubai: Overhead Glazing Safety Guide
Plan glass canopy replacement in Dubai with guidance on cracked overhead panels, laminated safety glass, supports, drainage, access, cost, and quotation scope.
Quick answer
A cracked, delaminated or displaced glass canopy should be isolated and assessed promptly because it sits above an entrance, walkway or occupied terrace. Safe replacement starts with temporary protection and a survey of the complete assembly: glass build-up, dimensions, supports, holes and notches, edge condition, fixings, slope, drainage, sealants and access. Do not order a pane from visible dimensions alone or assume that ordinary toughened glass is suitable for an overhead application.
Glass World supports glass replacement, canopy fabrication and installation and specialist access work across Dubai and the UAE. The final glass and support design should follow the responsible engineer's assessment, approved drawings and applicable project requirements.
When a glass canopy panel needs replacement
Replacement is normally investigated after impact cracking, edge damage, unexplained breakage, interlayer delamination, severe scratches, coating failure, movement around drilled holes, persistent leakage or a panel shifting relative to its supports. White or cloudy edges can indicate moisture reaching a laminate interlayer, while staining around fittings may point to failed seals, trapped water or corrosion. A visual defect is not automatically cosmetic when the glass is overhead.
Close the area below if there is fresh cracking, loose fragments, unusual noises, visible panel movement or damaged hardware. Do not tape, drill, clamp or load the pane as an improvised repair. A competent survey should decide whether temporary restraint is feasible, whether the opening needs a weatherproof cover, and how the panel can be removed without exposing occupants or damaging adjacent glass.
Identify the original glass build-up
Canopy schedules, as-built drawings, glass stamps, previous invoices and maintenance records may identify thickness, heat treatment, laminate interlayer, tint, coating, frit and edge finish. The survey should also record overall dimensions, hole diameters and centres, notches, corner radii, support locations, glass-to-metal clearances and the orientation of every surface. Toughened glass cannot be safely cut or drilled after heat treatment, so fabrication information must be correct before production.
Where records are incomplete, the engineer and fabricator may need to assess an intact panel, retained sample or safely recovered fragment. Matching thickness alone is insufficient: the replacement must satisfy design loads, post-breakage retention, compatibility, appearance and the geometry of the existing support system. For a useful comparison of breakage behaviour, see the guide to toughened versus laminated glass.
Why overhead glazing usually needs laminated retention
Laminated glass uses an interlayer to hold fragments together after one or more plies break. In an overhead canopy, that retention can reduce the chance of glass immediately falling into the occupied zone, but performance depends on the complete build-up, panel size, supports, temperature, duration and failure scenario. A laminate that remains in place briefly is not necessarily designed to carry service loads indefinitely after breakage.
The designer should specify glass ply thicknesses, heat treatment, interlayer type and thickness, edge treatment, support arrangement and required post-breakage behaviour. Fully toughened laminated, heat-strengthened laminated and other assemblies behave differently. Heat-soak testing may also be specified for toughened plies in consequence-sensitive locations; the heat-soak-tested glass guide explains its purpose and limitations.
Inspect supports, fittings and the building interface
A replacement pane should not be installed onto defective hardware. Inspect spider fittings, point fixings, clamps, patch plates, support shoes, rods, cables, brackets, bolts and welds for looseness, deformation, corrosion or missing isolation materials. Confirm that holes are not bearing directly on metal and that gaskets, bushes and setting components suit the glass and remain correctly positioned.
Check the supporting steel or aluminium for movement and verify its connection to the building. Cracks around anchors, water ingress at the wall, unplanned loads from signage, lights or cleaning equipment, and altered tie-rod tension can change how the canopy behaves. If repeated panels have cracked, investigate the root cause rather than reproducing the same geometry and expecting a different result.
Slope, seals and drainage prevent recurring leaks
Dubai rain is infrequent but can be intense, and canopy leaks often follow joints, fittings or the wall interface before appearing at a different point below. Record the direction of falls, ponding areas, panel gaps, perimeter flashings, gutters, outlets and staining. A flat-looking canopy still needs positive drainage, and replacement work should not block weep routes or create dams with excess sealant.
Sealants must be compatible with glass coatings, laminate edges, gaskets, metals and adjacent waterproofing. Old material should be removed to the required depth, joint faces prepared correctly and the new joint sized for movement rather than applied as a thin surface smear. Where the leak begins at the facade or waterproofing termination, changing the glass alone will not solve it. The glass roof leak guide covers practical rain-path diagnosis.
Plan removal, lifting and public protection
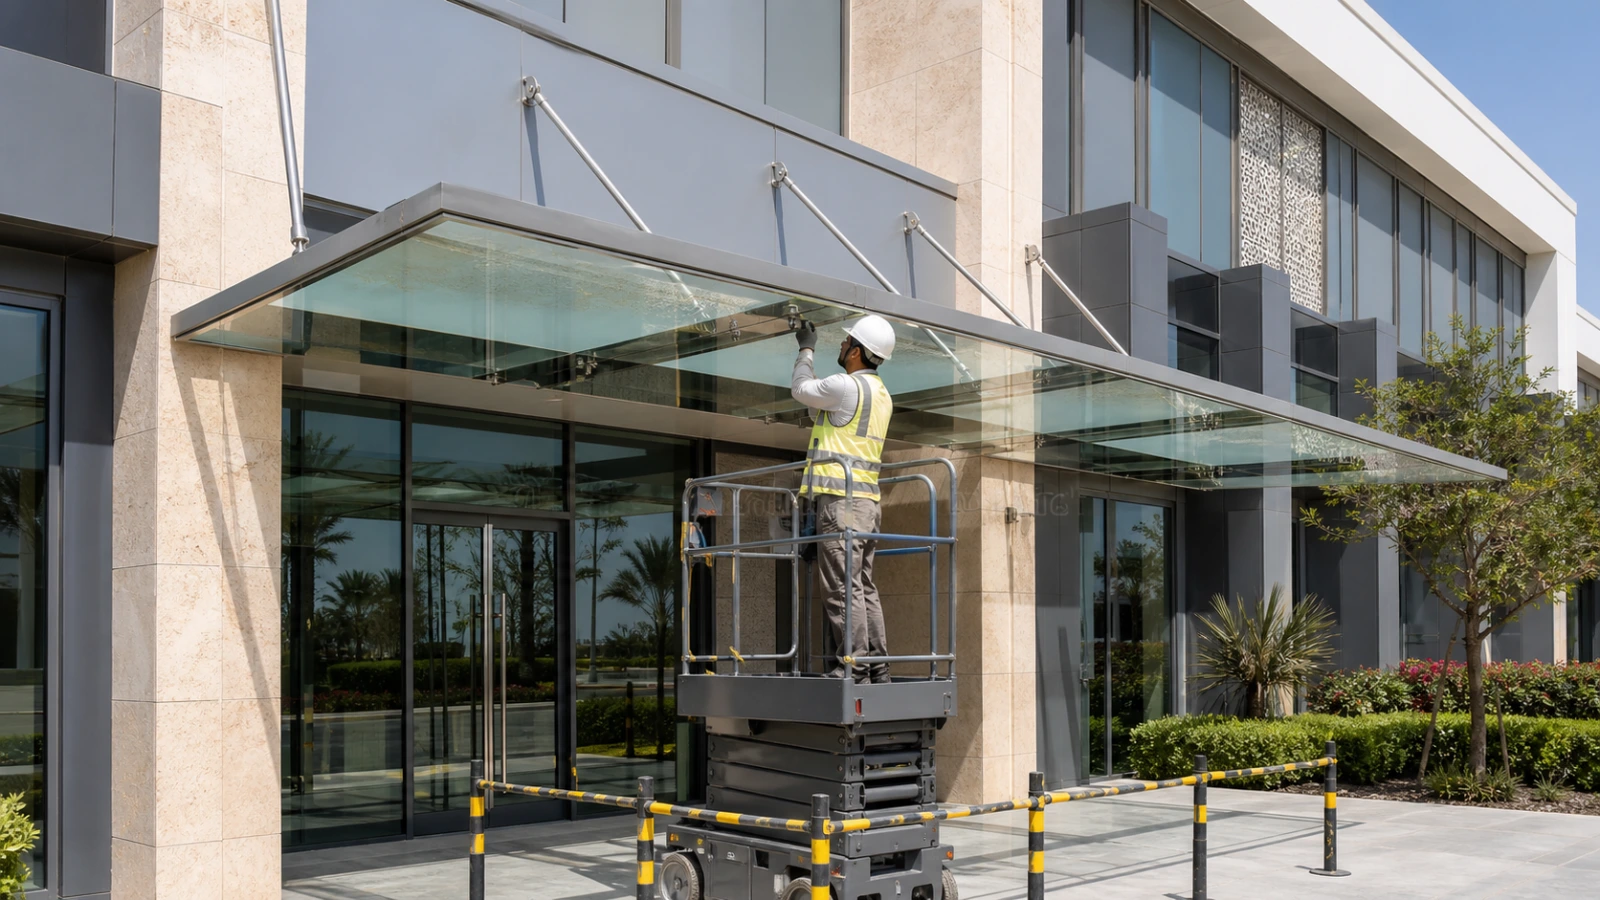
Glass canopy replacement may require a mobile elevated work platform, scaffold, compact crane, vacuum lifter or a combined access plan above and below the panel. The method should account for panel weight, reach, overhead obstructions, wind limits, lifting points, machine loads, delivery access and a safe route for removed glass. Exclusion zones must protect the entrance and any nearby footpath or vehicle lane.
Coordinate building management approval, permits, security, tenant notices, alternative entrances, noisy-work hours and temporary weather closure. Hot surfaces and strong winds can restrict installation and sealant conditions. For difficult elevations, Glass World can assess rope-access solutions, but the selected method must suit the canopy geometry and approved risk assessment.
Glass canopy replacement cost in Dubai
Cost depends on panel dimensions and weight, laminated build-up, heat treatment, interlayer, tint or coating, holes and notches, edge polishing, templates, testing, quantity and fabrication lead time. Site costs vary with access equipment, lifting, temporary protection, working hours, traffic or pedestrian control, removal, disposal, hardware repairs, waterproofing and making good at the facade.
Compare quotations against one scope. Each offer should state the complete glass specification, processed dimensions and survey responsibility, fittings to be reused or replaced, access and lifting method, exclusion-zone allowance, seals and drainage work, temporary cover, approvals, programme, warranty and exclusions. A low glass-only price may omit the work that controls safety and prevents repeat failure.
What to send for an accurate quotation
Provide the Dubai site location, clear photographs above and below, approximate panel dimensions, glass stamps, damage close-ups, canopy drawings, panel quantity, entrance operating hours, access restrictions and any known leak or breakage history. Mark the affected panel on a wider elevation so the survey team can understand lifting reach and public protection.
Glass World can survey the existing canopy, coordinate technical details, fabrication and replacement, and identify associated fitting or sealing work for review. For emergency damage, keep people away from the area and share current photographs before anyone approaches the panel. Final manufacture should begin only after site dimensions, support details and the approved glass build-up are confirmed.
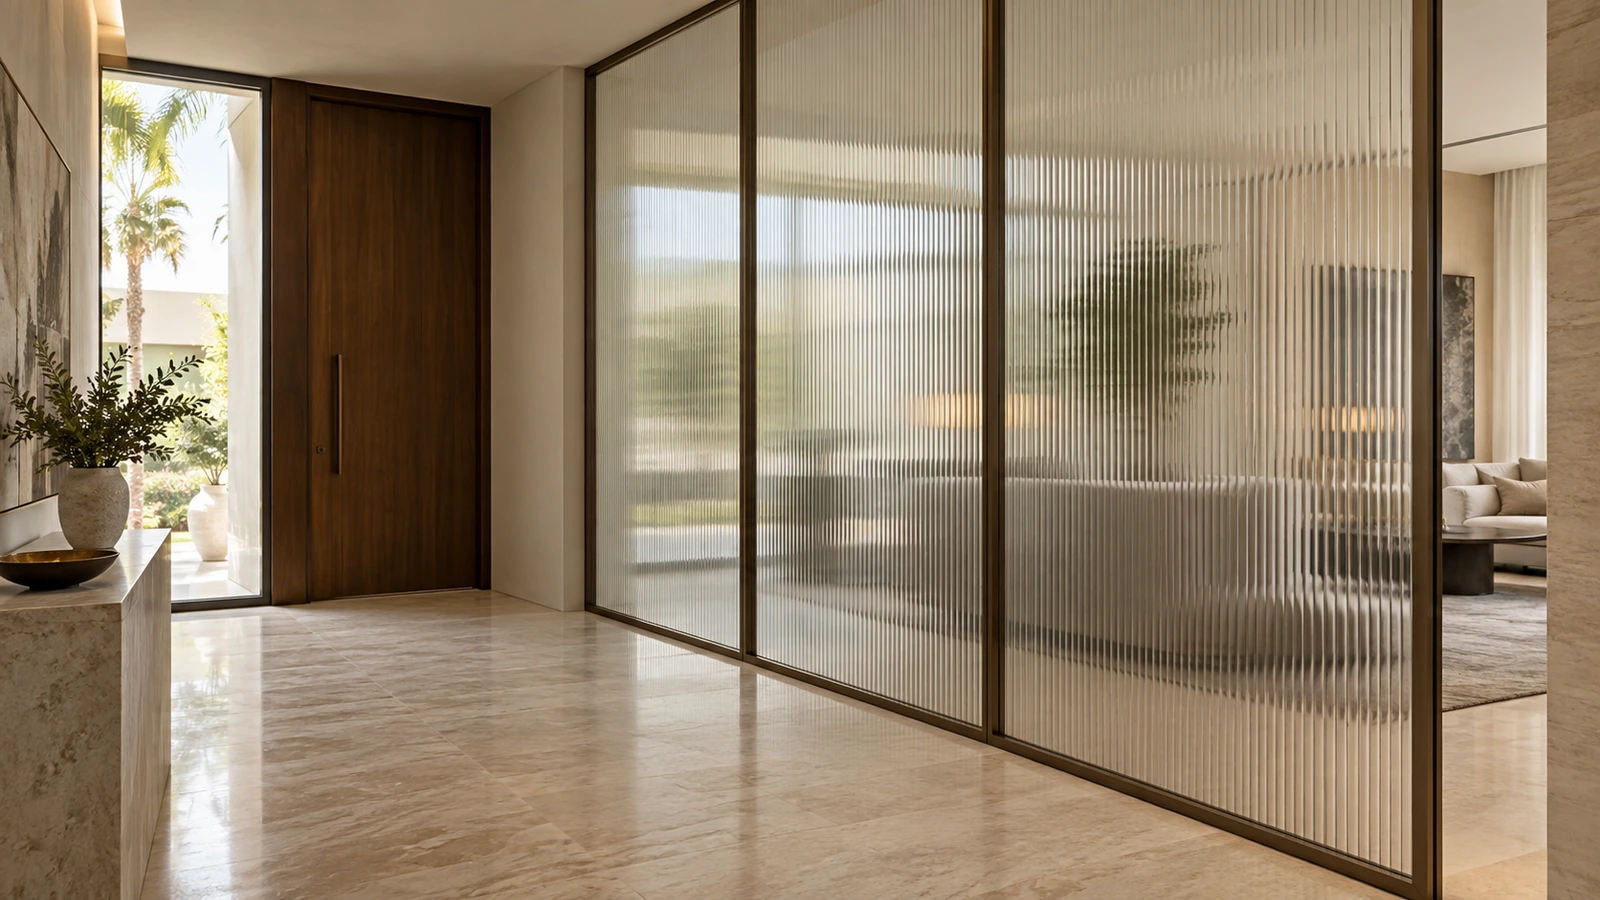
Fluted Glass Partitions in Dubai: Privacy and Cost Guide
Planning fluted glass partitions in Dubai? Compare privacy, rib patterns, safety glass, frames and installation costs before ordering a custom screen.
Read article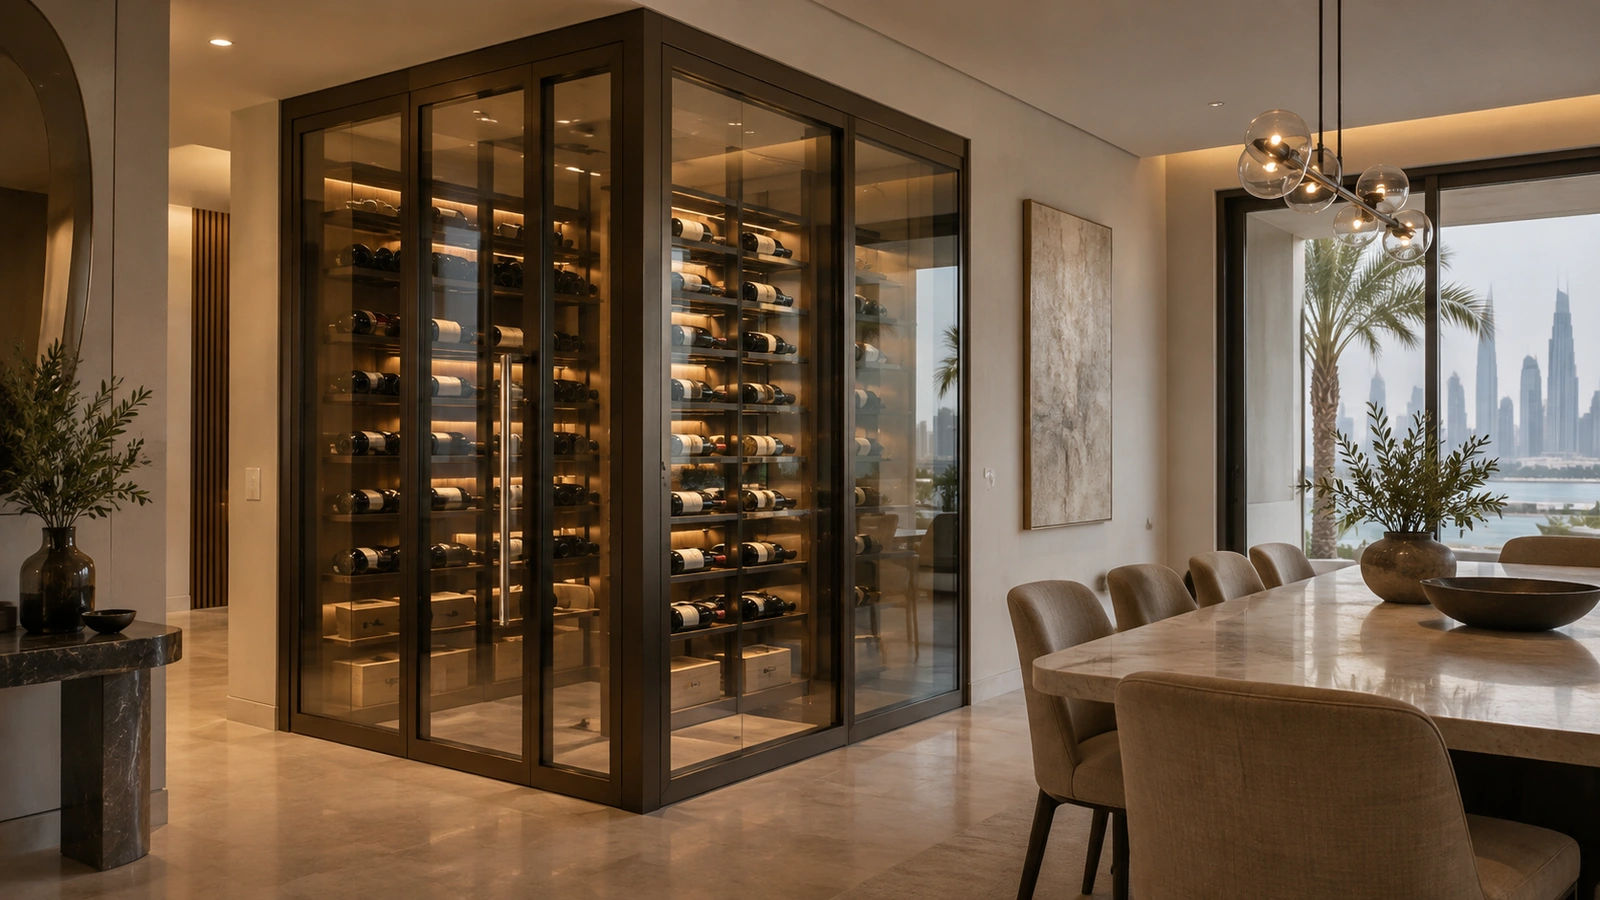
Glass Wine Rooms in Dubai: Insulated Glazing and Cost Guide
Planning a glass wine room in Dubai? Understand insulated glazing, sealed doors, condensation, cooling coordination and quote costs before installation.
Read article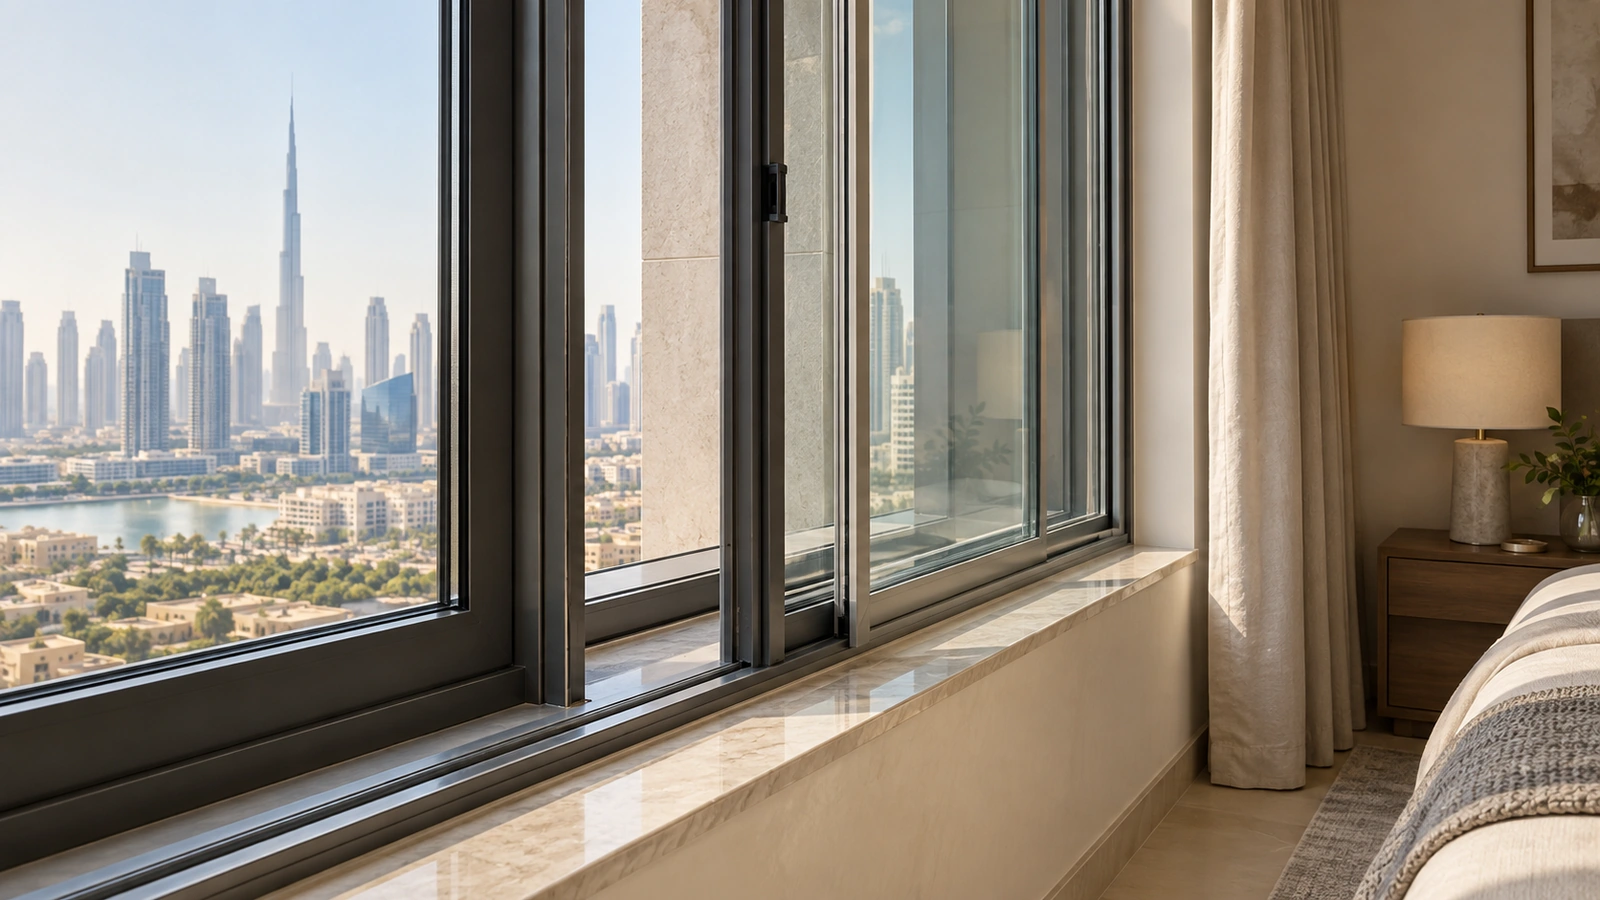
Secondary Glazing in Dubai: Apartment Retrofit and Cost Guide
Planning secondary glazing in Dubai? Compare apartment retrofit options, noise control, humidity, window access and quote costs before ordering.
Read article