
Glass Lift Lobby Wall Cladding in Dubai: Design and Installation Guide
Plan glass lift lobby wall cladding in Dubai with guidance on back-painted glass, mirrors, safety, substrates, panel joints, installation, replacement, and quote scope.
Quick answer
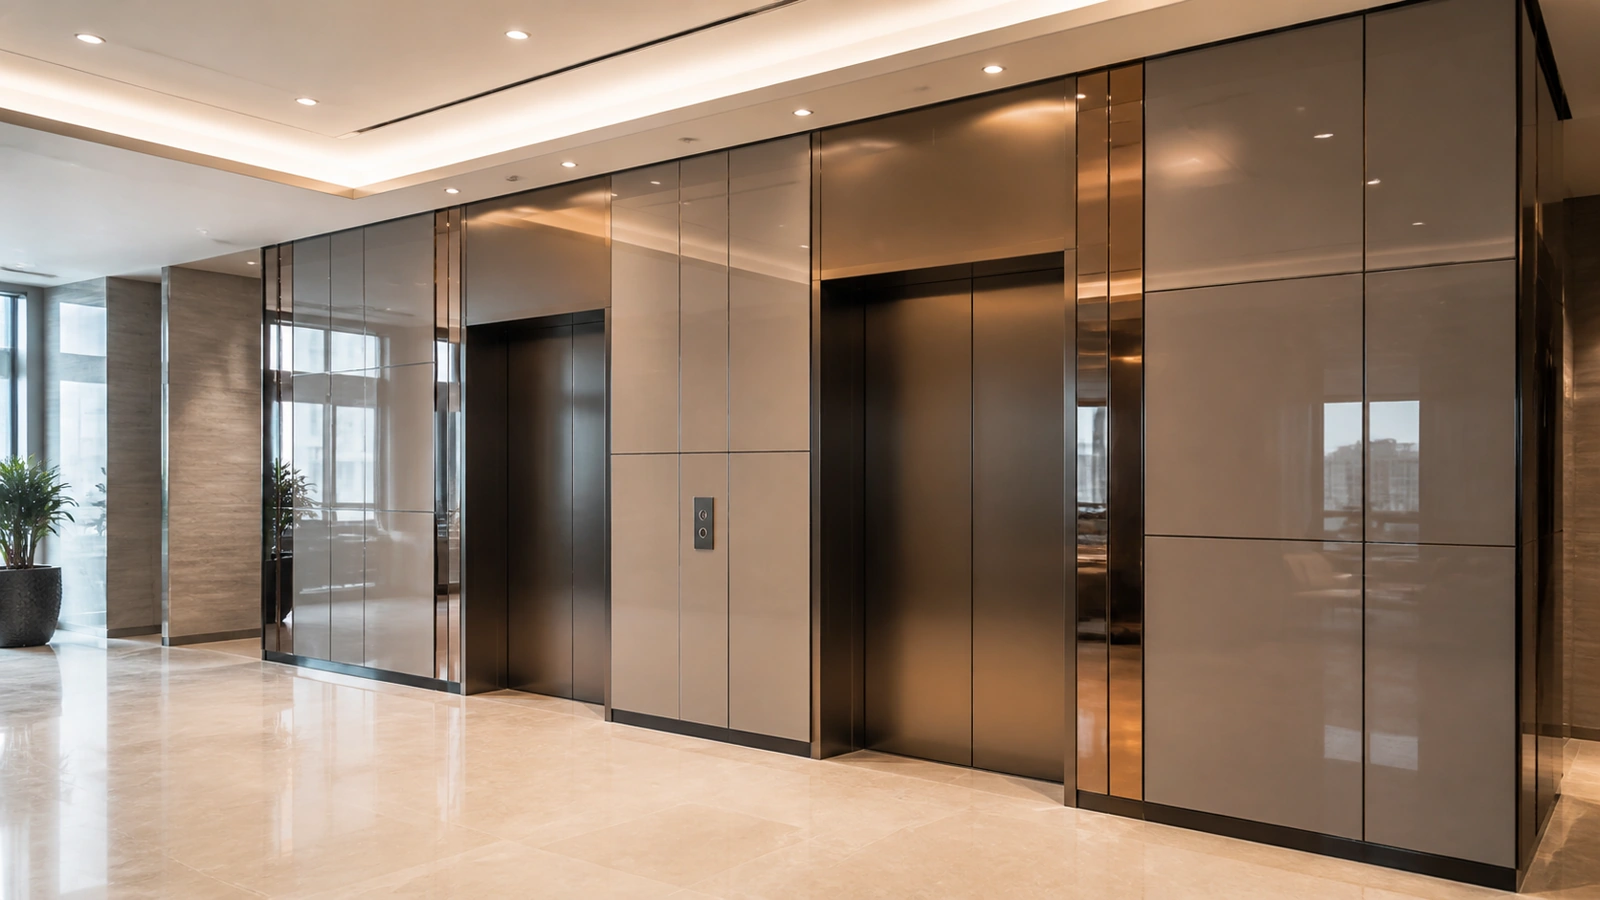
Glass lift lobby wall cladding can give a Dubai office, hotel, residential tower or clinic a durable, easy-clean and precisely detailed interior finish. The most common concepts use opaque back-painted glass, ceramic back-painted glass, mirrors or a controlled combination of these materials around the lift entrances. A successful scheme coordinates the glass with the wall substrate, elevator architraves, call buttons, indicators, skirting, ceilings, doors, access panels and movement joints before fabrication begins.
Treat the elevation as a measured cladding system rather than a collection of decorative panes. Glass type, safety treatment, backing, panel sizes, joint positions, edge finishes, fixing method, replacement access and visual acceptance all belong in the specification. Glass World coordinates custom glass fabrication, glass installation and interior glazing across Dubai and the UAE.
Choose the finish around the lobby's actual use
Back-painted glass creates an opaque, uniform surface and can align with a project palette. Standard decorative coatings and permanently fired ceramic finishes have different production methods, colour ranges, durability and processing limitations, so the specification should identify the approved product rather than use the word painted generically. Large samples should be viewed vertically under the lobby's final lighting because gloss, reflection and surrounding stone or metal can change the perceived colour.
Mirrors can make a compact lift lobby feel larger, but they also reflect doors, lighting, signage, waiting occupants and imperfect opposite walls. Clear, tinted, antique-style and low-iron mirror options produce different effects. Use mirrored areas deliberately, with safety backing and edge protection appropriate to the location. For a neutral premium finish, the low-iron glass guide explains how reduced green tint affects pale colours and exposed edges.
Specify safety glass and secure retention
Lift lobbies are circulation spaces where luggage, trolleys, furniture and cleaning equipment may strike wall finishes. The responsible designer should specify an appropriate safety-glass construction and retention method for the panel dimensions, height, support, impact exposure and local project requirements. Depending on the product, the scope may use toughened glass, laminated glass, safety-backed mirror or another tested assembly.
Safety treatment and fixing must be considered together. A pane should remain securely supported without hard glass-to-metal contact or concentrated loads at corners and cut-outs. Adhesives, tapes, channels, clips and sealants must be compatible with the coating, mirror backing, substrate and fire strategy. The comparison of toughened and laminated glass is useful background, but the project designer should approve the complete wall assembly.
Survey the substrate before final measurement
Large glossy panes reveal walls that are bowed, stepped or out of plumb. Survey the backing wall, corner geometry, lift frames, soffits, floors and skirting after the relevant base construction is complete. Confirm that the substrate is stable, dry, sufficiently flat and capable of accepting the designed fixing system. Moisture, dusty plaster, incompatible paint or unfinished making-good can undermine adhesion and leave visible distortion.
The main contractor should close out concealed services and define who corrects the substrate before glass arrives. Where panels bridge different materials or building joints, the detail must accommodate expected movement rather than lock brittle glass across the interface. Do not use adhesive thickness to disguise major wall tolerances; it can create uneven support and unpredictable reflections.
Set panel sizes and joints as part of the architecture
Panel modules should relate to lift centre lines, door jambs, ceiling grids, skirting, corridor corners and other visible datums. Deliberate joints look more resolved than narrow infill strips created after late measurement. Stock size, processor capability, glass weight, delivery route and replacement access may limit the practical panel dimensions even when the design shows a single seamless surface.
Agree joint width, colour and treatment on drawings. Some schemes use open shadow gaps or metal trims; others use controlled sealant joints. Internal and external corners need enough clearance to protect edges during installation and future removal. Where adjacent panels use mirror or highly reflective glass, consistent backing, support and plane are essential because small alignment differences become obvious in the reflection.
Coordinate lift controls, indicators and access panels
Call buttons, destination-control screens, fire-service switches, indicators, intercoms, signage and inspection panels create holes, notches or separate interfaces in the glass elevation. Final dimensions and equipment templates must be approved before glass processing because toughened glass cannot be cut or drilled afterward. Cut-outs also need adequate corner radii, edge distances and clearances for the selected glass and support design.
Keep required elevator equipment accessible without forcing facilities teams to break or remove several finished panes. Removable glass panels, coordinated metal access doors or carefully located joints may be appropriate. The elevator contractor should approve interfaces near landing doors and controls; the glass contractor must not alter lift equipment, fire interfaces or required clearances without written coordination.
Colour samples, lighting and visual quality
Approve representative glass samples beside the actual floor, ceiling, metalwork and wall finishes. Back-painted glass can differ from a paper or digital colour reference because the glass substrate, coating thickness, backing, lighting and viewing angle all influence the result. Define the sample size, colour reference, acceptable variation and whether the approval applies to one batch or several phases.
Downlights and linear lighting can create bright reflections, reveal substrate waves or make fingerprints prominent. Review the elevation from normal approach and waiting positions, not only at close range. A realistic visual standard should cover colour consistency, coating coverage, edge quality, scratches, chips, roller distortion, mirror quality, joints, alignment and cleanliness under agreed inspection conditions.
Installation planning for an occupied Dubai building
Confirm loading access, service-lift dimensions, turning space, panel storage, work permits, protection, noisy-work hours and debris removal before manufacture. Large panes may need smaller modules if they cannot travel safely from the loading bay to the lobby. Installation should include protected edges, rated handling equipment where required, barriers around the work zone and a sequence that preserves an approved route to other lifts or stairs.
In an occupied tower, coordinate with building management, security, tenants, hotel operations or residents. Adhesives and sealants may need controlled ventilation and curing time before barriers are removed. Protect lift doors, controls, floors and completed finishes throughout the work, then clean using products compatible with the glass, coating, mirror backing, metal trims and joints.
Replacement and future maintenance
A cracked, scratched or delaminating panel should be surveyed before removal. Record its finished size, thickness, safety marking, coating or mirror type, colour, edgework, backing, fixing method and relationship to neighbouring panes. A replacement described only as the same grey glass may differ visibly from an aged or discontinued batch, so retain approved samples, product data and spare material where consistency is critical.
Plan how one pane can be removed without damaging lift equipment, adjacent glass or the substrate. Facilities teams should receive cleaning guidance and avoid abrasive pads, blades or unapproved chemicals. Periodic checks should look for chips, loose trims, open joints, backing deterioration, moisture entry and panels that sound or move differently. Glass World's glass replacement service can survey damaged interior panels and coordinate matching and refitting.
Glass lift lobby cladding cost in Dubai
Cost depends on total area, panel count and size, glass or mirror product, thickness, safety treatment, colour process, samples, polished edges, cut-outs, trims, backing, fixing system and waste allowance. Site factors include substrate correction, protection, access, delivery restrictions, after-hours work, removal of existing finishes, disposal, mock-ups and phased installation across multiple floors.
Compare quotations against one elevation schedule. Each offer should state the product and safety build-up, colour approval process, finished panel sizes, edgework, holes, joint and trim details, substrate assumptions, measurement responsibility, access allowance, removal scope, installation materials, protection, cleaning, programme, warranty, exclusions and VAT. A square-metre glass rate is not a complete installed lift-lobby cladding price.
What to send for a useful quotation
Share architectural elevations, reflected ceiling plans and finish schedules where available. Add wide photos of every lobby wall, close-ups of lift frames and controls, approximate dimensions, floor count, chosen colour or mirror references, desired joint layout, substrate information, building access rules, working hours, service-lift dimensions and the target programme. For replacement work, include damage photos and any retained product records or samples.
Glass World can review the design intent, survey the completed substrate, prepare panel setting-out details, fabricate the approved glass and coordinate installation around the building programme. Final production should begin only after samples, dimensions, cut-outs, interfaces, access and the responsible parties' approvals are confirmed.
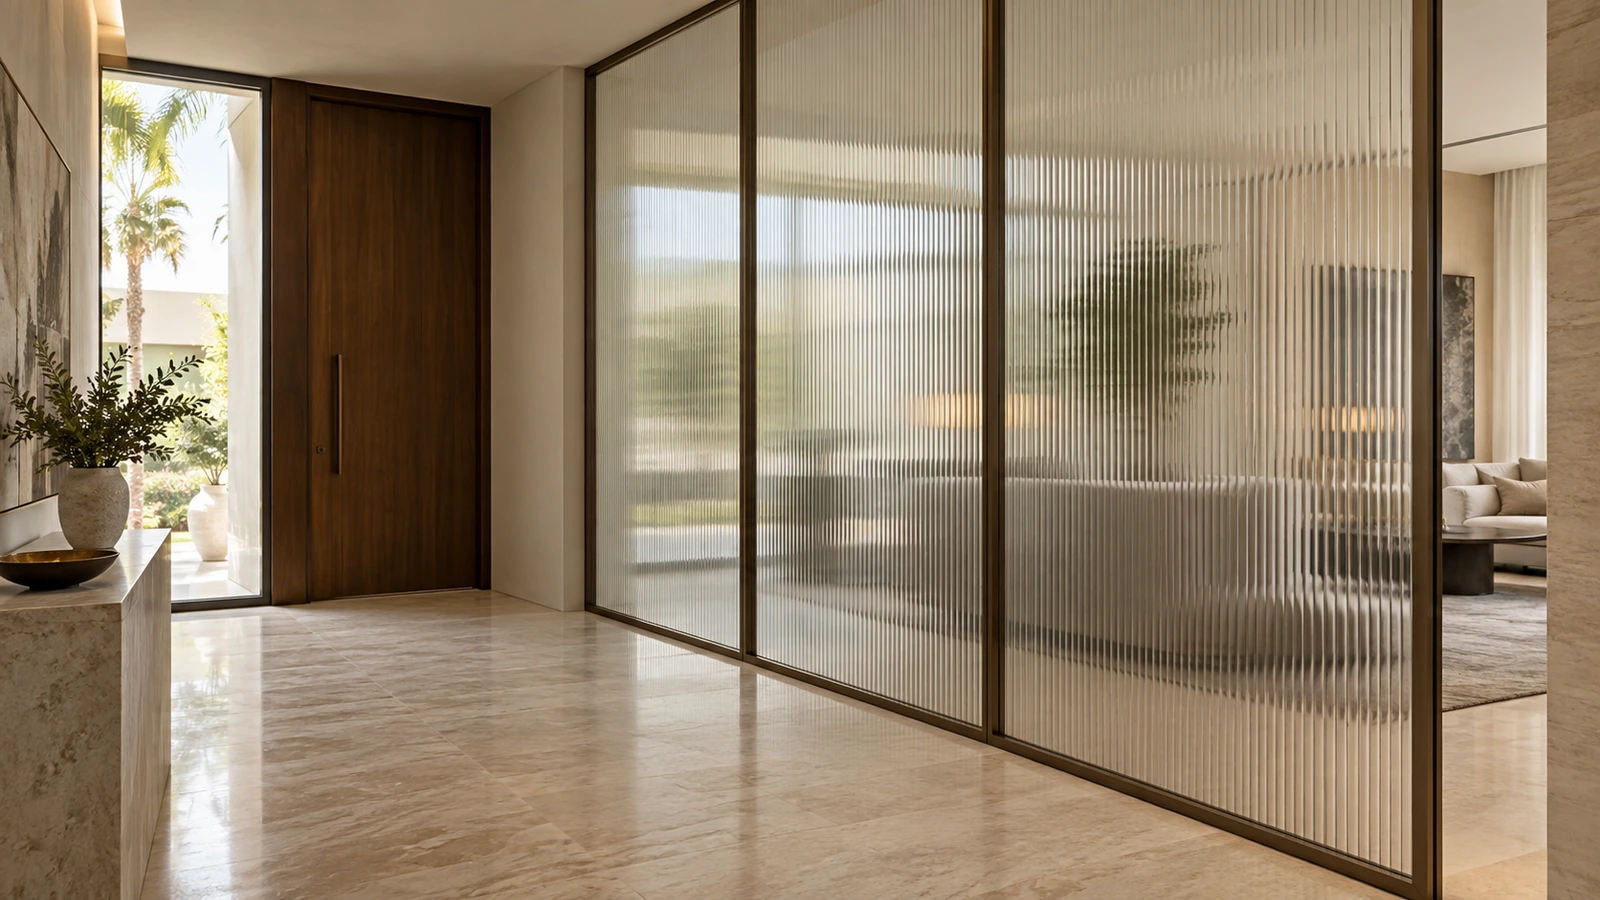
Fluted Glass Partitions in Dubai: Privacy and Cost Guide
Planning fluted glass partitions in Dubai? Compare privacy, rib patterns, safety glass, frames and installation costs before ordering a custom screen.
Read article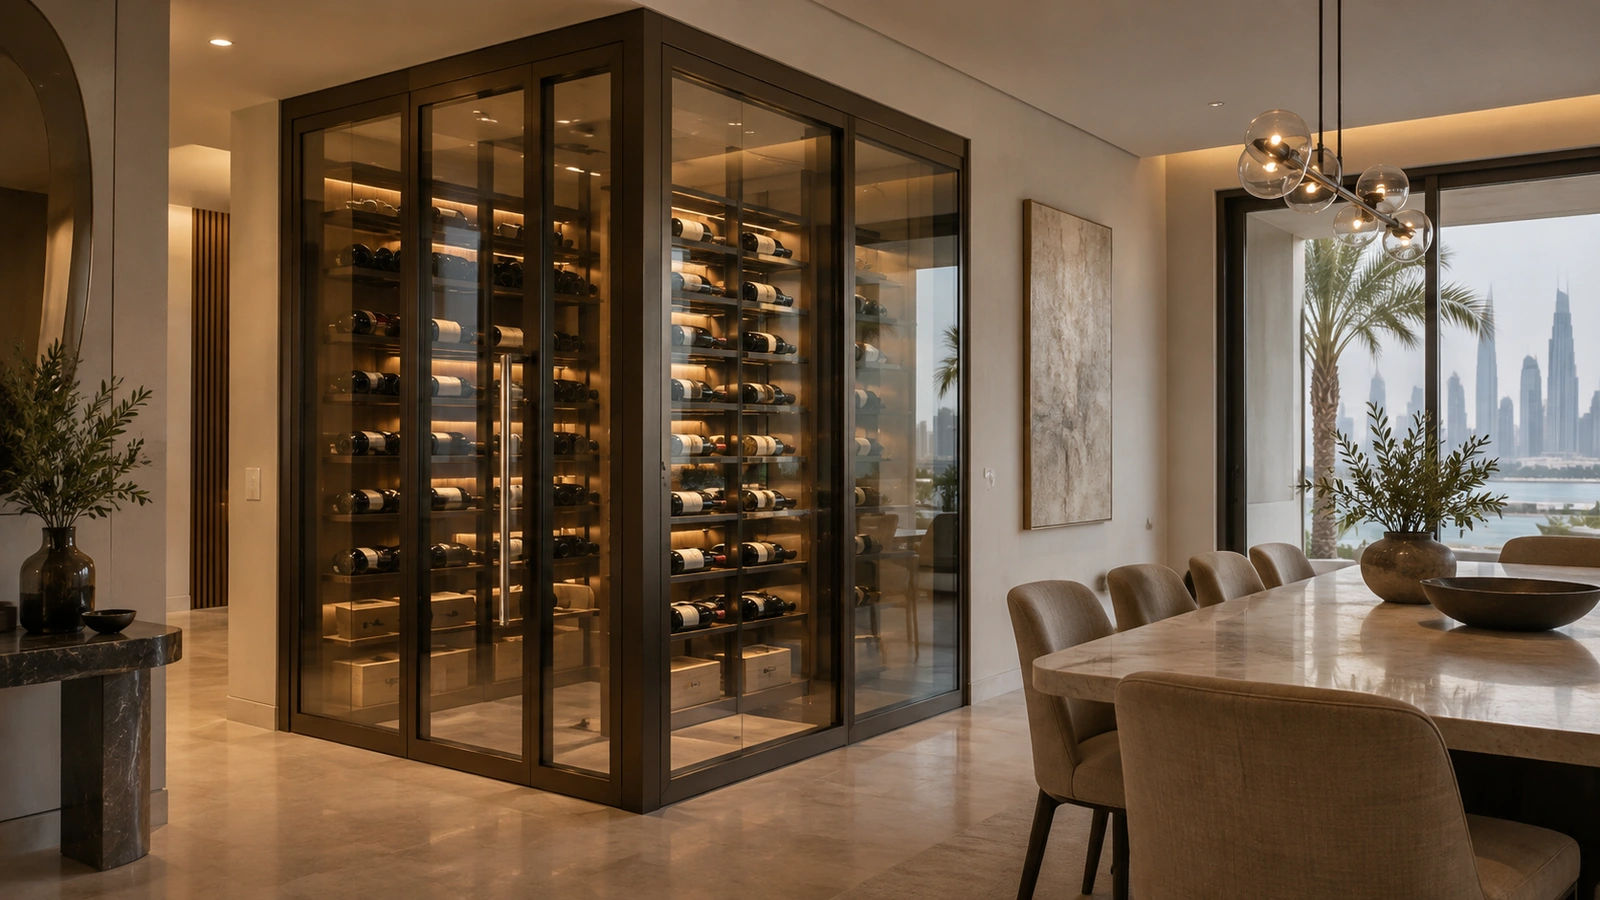
Glass Wine Rooms in Dubai: Insulated Glazing and Cost Guide
Planning a glass wine room in Dubai? Understand insulated glazing, sealed doors, condensation, cooling coordination and quote costs before installation.
Read article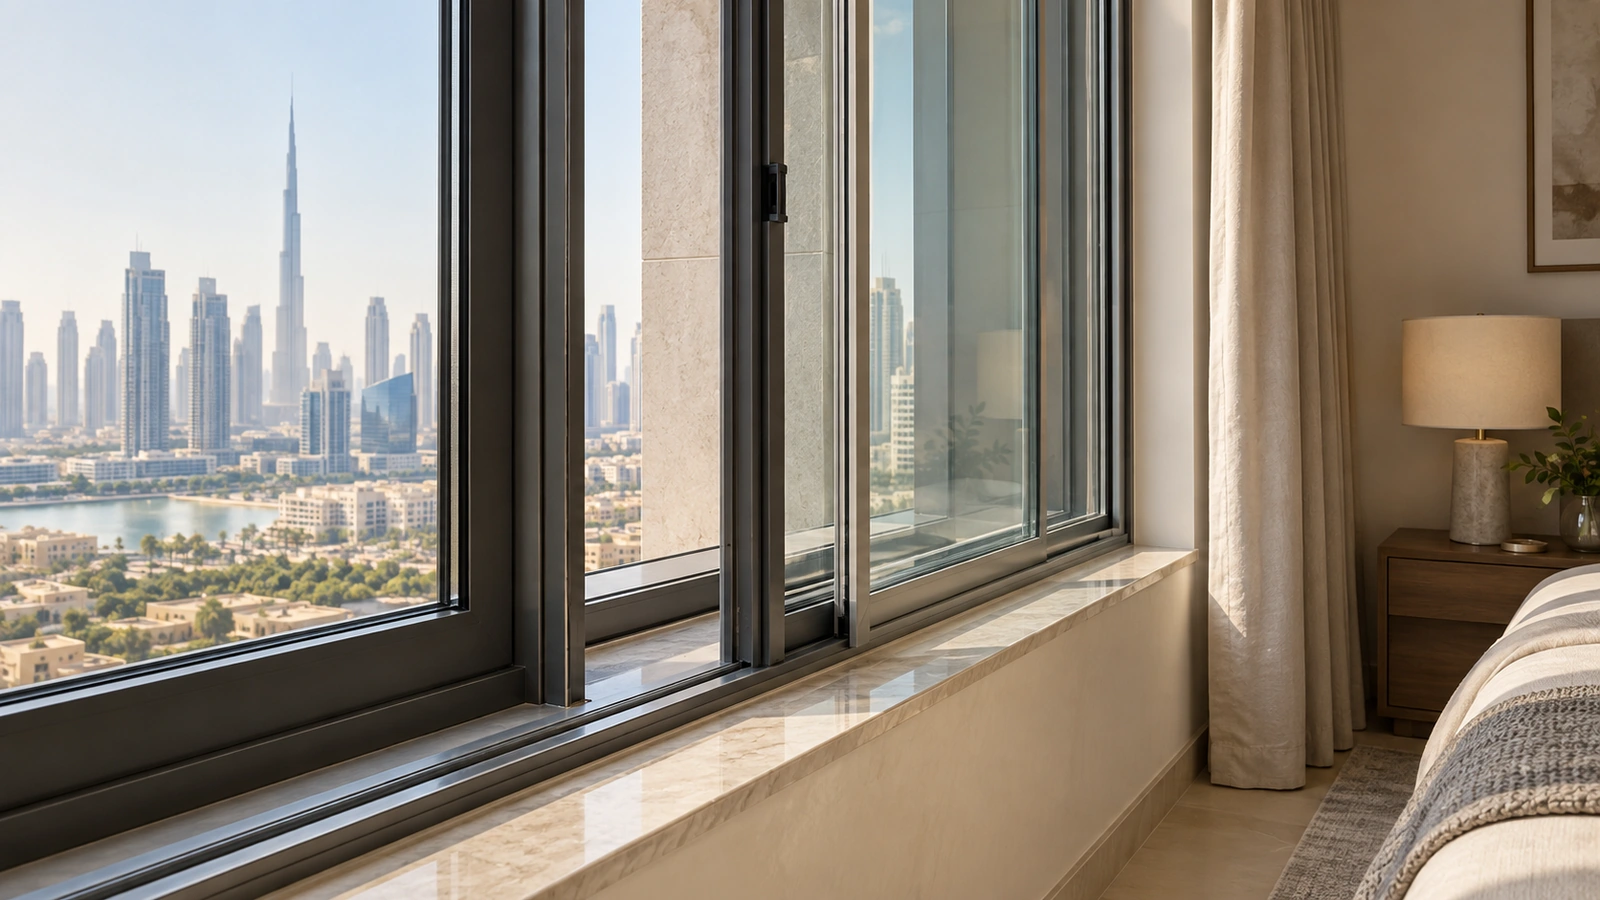
Secondary Glazing in Dubai: Apartment Retrofit and Cost Guide
Planning secondary glazing in Dubai? Compare apartment retrofit options, noise control, humidity, window access and quote costs before ordering.
Read article