
Spider Glazing in Dubai: Point-Fixed Glass Facade Design and Cost Guide
Plan spider glazing in Dubai with practical guidance on point-fixed glass, fittings, structure, heat control, installation, maintenance, and quotation scope.
Quick answer
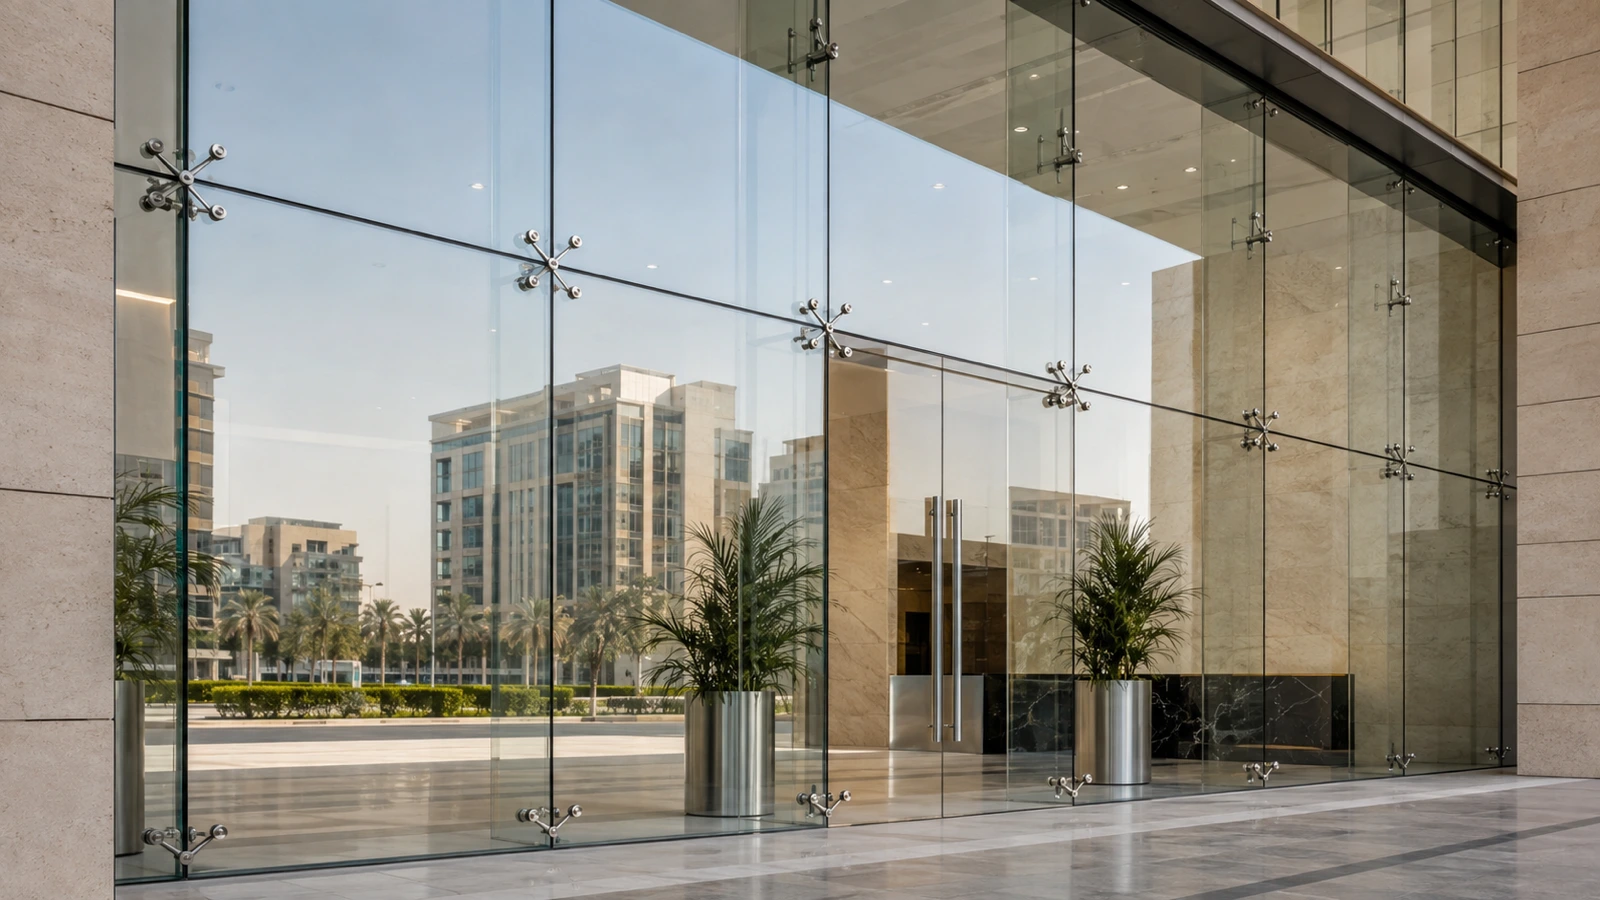
Spider glazing is a point-fixed glass system that uses stainless-steel fittings connected through accurately processed holes, leaving the facade highly transparent with minimal conventional framing. It can suit Dubai entrance atriums, showrooms, hotel lobbies, retail fronts and feature facades where openness is central to the design. The glass, fittings, supporting steel or cable structure, joints and building connections must be engineered as one coordinated assembly.
A useful proposal cannot be based on a square-metre glass rate alone. Wind loads, panel size, glass build-up, fitting geometry, structural movement, solar performance, drainage, access and replacement strategy all affect the design and cost. Glass World supports facade and curtain wall installation, custom glass fabrication and specialist glazing across Dubai and the UAE.
What is a spider glazing system?
In a typical point-fixed facade, a stainless-steel spider fitting transfers loads from several glass corners to a mullion, steel truss, glass fin, tension rod or cable structure. Rotules or articulated bolts pass through holes in the glass and accommodate the designed connection geometry. Open joints between panels are usually weather-sealed, while the primary structure carries the facade loads back to the building.
The fittings are visually small, but the engineering is not. Loads concentrate around drilled holes and at connection points, so hole position, edge distance, countersink or bush details, glass-to-metal isolation and fabrication tolerances matter. A detail that looks similar in a photograph may perform very differently when panel spans, support stiffness or connection movement change.
Where point-fixed glazing works well in Dubai
Spider glazing is most valuable where clear views and a lightweight architectural appearance justify its specialist detailing. Common applications include double-height commercial entrances, car showrooms, mall and hotel atriums, internal feature screens, airport or transport interiors, glazed link bridges and selected canopy or roof assemblies. It can create a premium frontage without deep aluminium sightlines interrupting the elevation.
It is not automatically the best facade for every building. Conventional capped or structurally glazed curtain wall may offer simpler drainage, insulation, replacement and procurement for repetitive elevations. Exposed high-rise zones, air-conditioned interiors and complex geometries need particular review because wind, heat gain, air leakage, maintenance and access can outweigh the visual benefit of minimal fittings.
Engineer the glass and support structure together
The facade consultant or responsible engineer should establish design wind pressures, panel spans, support conditions, deflection limits, load combinations, connection forces and movement allowances. The supporting truss, fins, rods or cables must remain within the movements assumed for the glass and sealant joints. Building slab edges, embeds and anchors also need verified capacity and tolerances.
Do not select a spider fitting from appearance or arm count alone. Its material grade, casting or fabrication quality, design resistance, articulation, bolt assembly and compatibility with the support must match the calculations and tested information. Secondary steelwork should be coordinated before finishes conceal anchors, and corrosion protection must suit Dubai's external, coastal or humid exposure where applicable.
Choose the complete safety-glass build-up
Point-fixed glass is commonly heat-treated and may be laminated so fragments remain bonded after one ply breaks. The required build-up depends on location, panel dimensions, fixing pattern, human impact, overhead risk and post-breakage strategy. Monolithic toughened, heat-strengthened laminated and fully toughened laminated glass do not behave identically; the designer must specify the complete assembly rather than the generic phrase safety glass.
Heat-soak testing may be specified for fully toughened panes where spontaneous breakage would create serious consequences or difficult access. It reduces a known inclusion-related risk but does not prevent breakage from damaged edges, hard contact, impact or incorrect installation. See the heat-soak-tested glass guide and the comparison of toughened versus laminated glass when preparing the project specification.
Holes, edges and fittings require precise fabrication
Every hole diameter, centre, edge distance, corner radius and panel dimension must be confirmed before heat treatment. Toughened glass cannot be safely drilled, trimmed or reworked afterward. Coordinated shop drawings should identify the glass face, coating orientation, panel mark, fitting type, bushes, washers, sleeves and tightening procedure so fabrication and installation teams use the same information.
Direct glass-to-metal contact must be prevented with the specified isolation components. Fittings should be assembled and tightened according to the approved system rather than forced to pull a misaligned panel into position. Edge chips, oversized holes, missing bushes, rotated fittings or unexplained site grinding are reasons to stop and assess the work, not cosmetic issues to conceal with sealant.
Solar control, insulated units and visual quality
A clear facade can admit substantial solar heat and glare in Dubai. Orientation, shading, glass area, interior use and energy targets should guide the selection of tint, coating, frit or insulated glass. Point-fixed insulated units are possible only with a properly designed system that coordinates edge seals, holes or fittings, spacer geometry and long-term load transfer; an ordinary insulated unit should not be improvised into a drilled facade.
Visual quality also needs agreement. Large heat-treated panes can show reflected distortion, roller wave, anisotropy and colour variation, especially under polarized light or strong sky reflections. Approve representative samples or a mock-up for critical projects. The low-E glass guide explains thermal coatings, while low-iron glass may improve clarity where exposed polished edges are part of the design.
Weather seals, drainage and building movement
Open joints between point-fixed panels must be sized for fabrication tolerances, thermal movement, structural deflection and sealant performance. The joint design should state sealant type, depth, backing material, adhesion preparation and compatibility with coatings, laminate edges, gaskets and surrounding materials. A thin surface bead cannot compensate for an undersized movement joint or misaligned support.
Trace how water moves across the full elevation, including heads, sills, corners, doors, roofs and interfaces with stone, aluminium or waterproofing. Provide drainage and internal management appropriate to the facade strategy. If an existing spider facade leaks, investigate joints, perimeter seals, flashings, penetrations and support movement before resealing visible gaps indiscriminately; the facade leak diagnosis guide provides a structured starting point.
Installation, lifting and site quality control
Installation sequencing should cover survey control, anchor checks, support alignment, glass delivery, panel storage, lifting points, vacuum equipment, temporary restraint, fitting assembly, joint sealing and protection. Large panes may require a mobile crane, spider crane, glazing robot or mobile elevated work platform. Wind limits, exclusion zones and communication between rigging and installation teams must be established before lifting begins.
Inspect panel marks, stamps, edges, holes, coatings and fittings before installation. Survey the completed support rather than assuming it matches design coordinates. During handover, check joint dimensions, fitting orientation, bolt security, glass clearances, sealant finish, drainage, door interfaces and visible defects against the approved drawings and inspection plan. Glass World's jumbo glass handling service can support projects involving particularly large panels.
Maintenance and replacing a damaged panel
Plan access before the facade is completed. Cleaning and inspections should cover glass surfaces and edges, sealant joints, rotules, spider arms, bolts, welds, support corrosion and movement at perimeter interfaces. The maintenance team should know which components can be checked visually, which require specialist access and when the engineer or system supplier must assess a change.
Replacing one panel requires the original processed dimensions, glass build-up, holes, coatings and fitting details, plus a safe removal and lifting method. The adjacent structure must be temporarily stable while the pane is absent. If records are incomplete, a detailed survey and engineering review are safer than copying visible dimensions. For difficult elevations, coordinate facade glass replacement with an approved access strategy.
Spider glazing cost in Dubai
Cost depends on facade area and geometry, panel size and thickness, laminated or insulated build-up, heat treatment, coatings, holes, edgework, fitting grade, support structure, engineering, testing and mock-ups. Site variables include floor level, crane or access equipment, restricted working hours, delivery route, temporary works, protection, sealants and interfaces with doors or adjacent finishes.
Compare quotations against the same written scope. Each offer should identify design responsibility, load criteria, glass make-up, fitting system, supporting steel, calculations, shop drawings, samples, testing, survey, fabrication, delivery, lifting, installation, sealants, access, inspection, warranties and exclusions. A price for glass and spider fittings alone is not comparable with a complete engineered facade package.
What to send for a useful quotation
Share the Dubai location, architectural elevations and sections, approximate facade dimensions, building height, orientation, interior use, desired transparency, door openings, support concept, glass performance requirements, access constraints and programme. For an existing facade, add wide and close photographs, panel marks, fitting details, damage or leak history, original drawings and the area available for lifting equipment.
Glass World can review the design intent, survey requirements, custom glass, fittings, structural interfaces and installation access to help define a comparable project scope. Final manufacture should begin only after engineering, approved shop drawings, verified site dimensions and material submissions are complete.
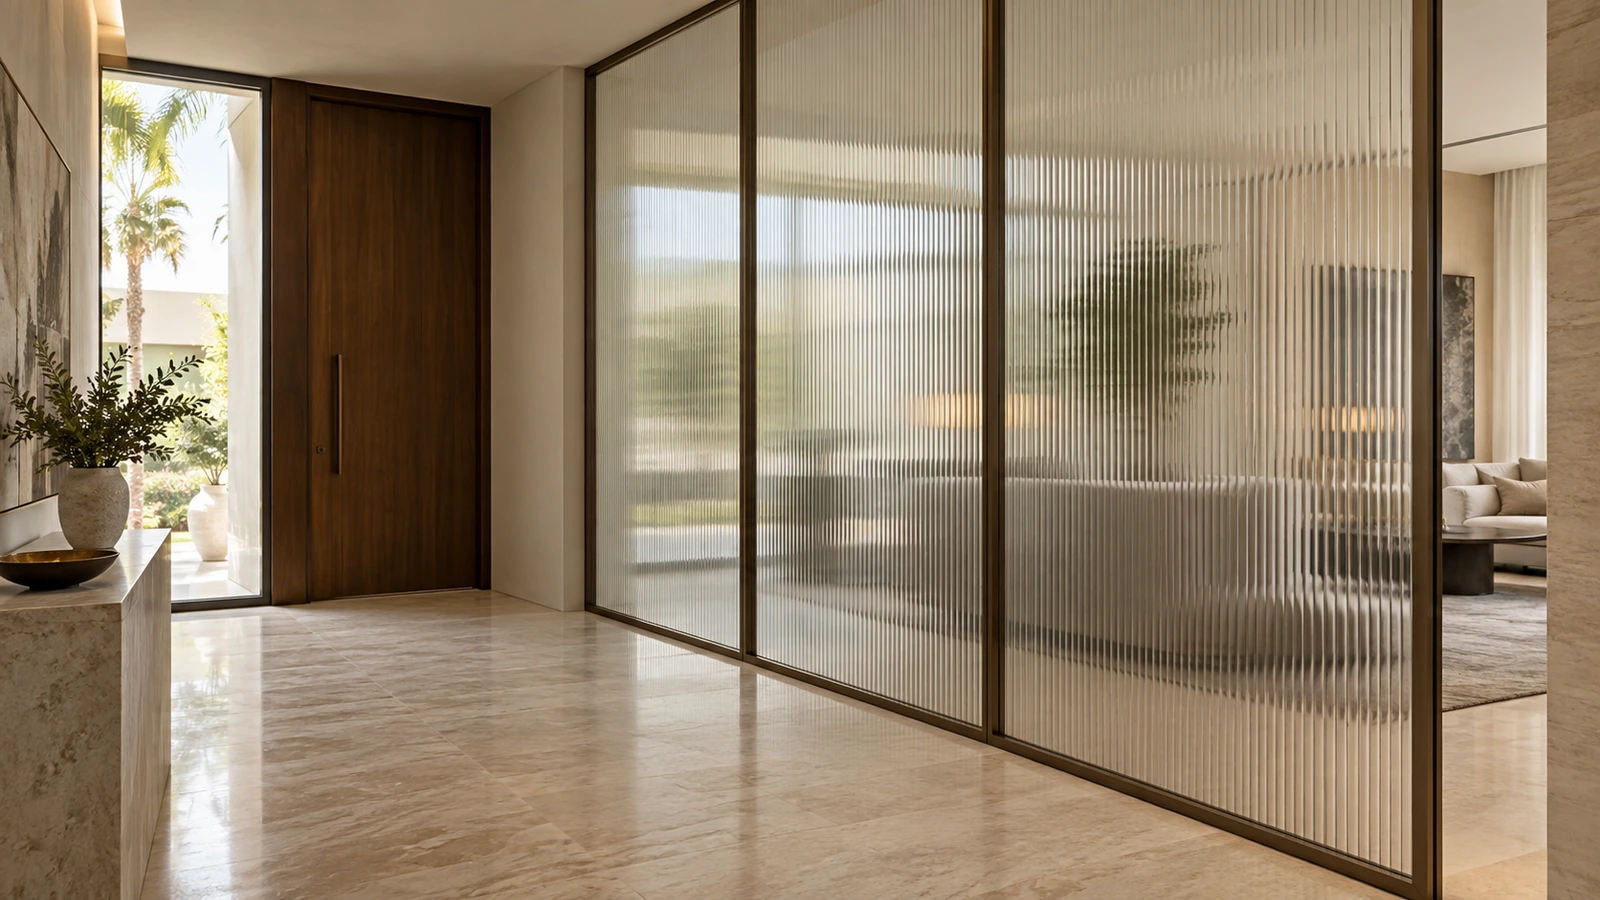
Fluted Glass Partitions in Dubai: Privacy and Cost Guide
Planning fluted glass partitions in Dubai? Compare privacy, rib patterns, safety glass, frames and installation costs before ordering a custom screen.
Read article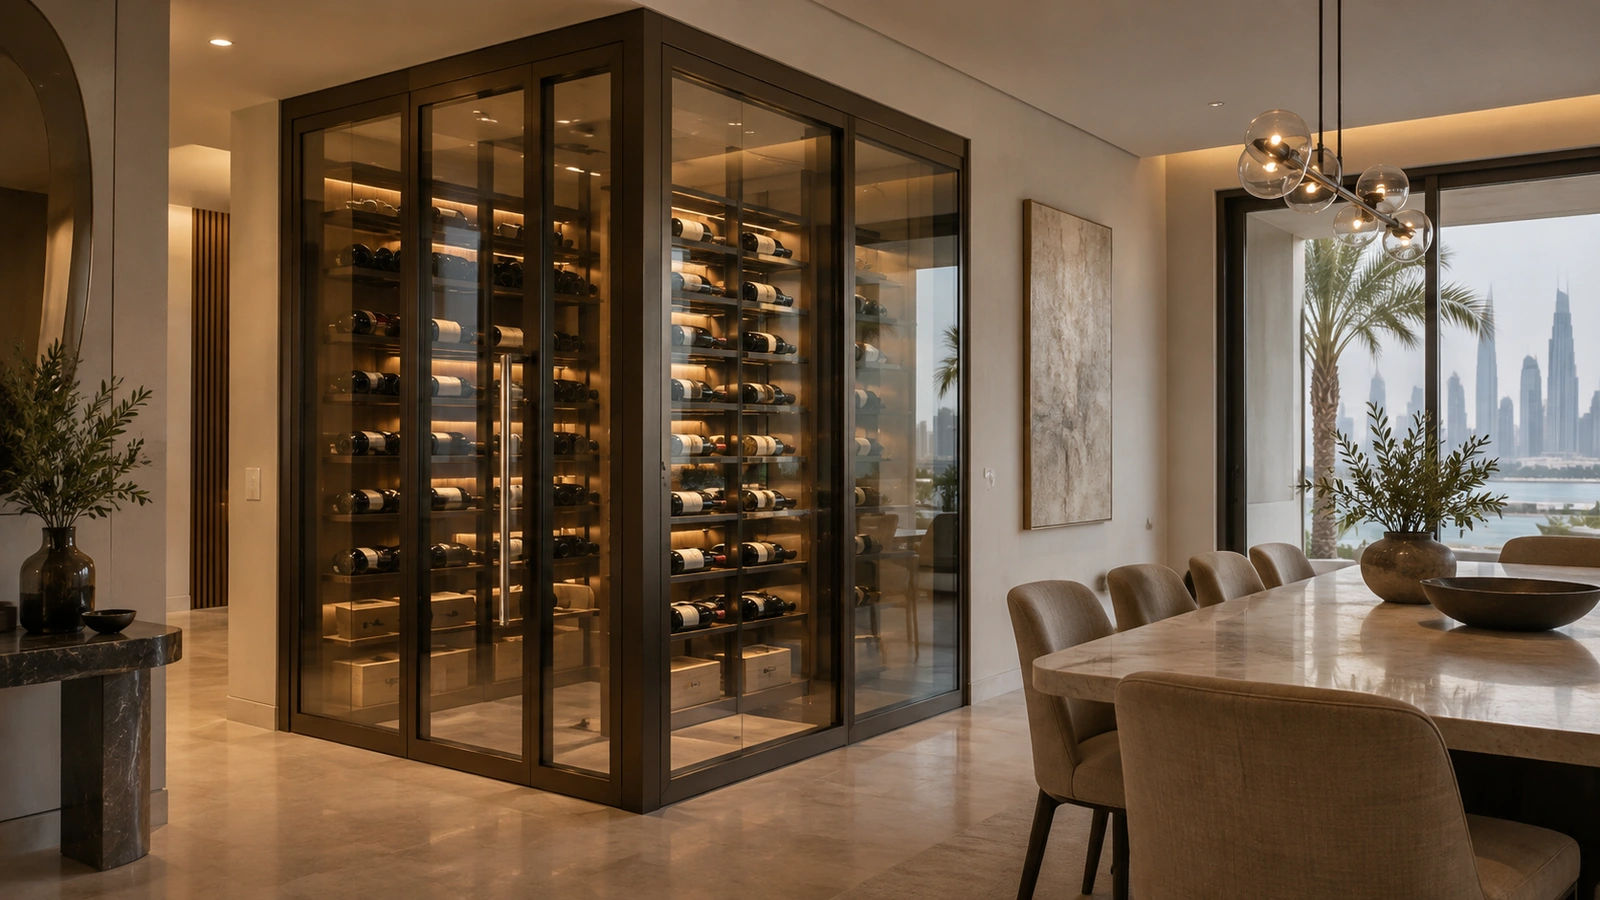
Glass Wine Rooms in Dubai: Insulated Glazing and Cost Guide
Planning a glass wine room in Dubai? Understand insulated glazing, sealed doors, condensation, cooling coordination and quote costs before installation.
Read article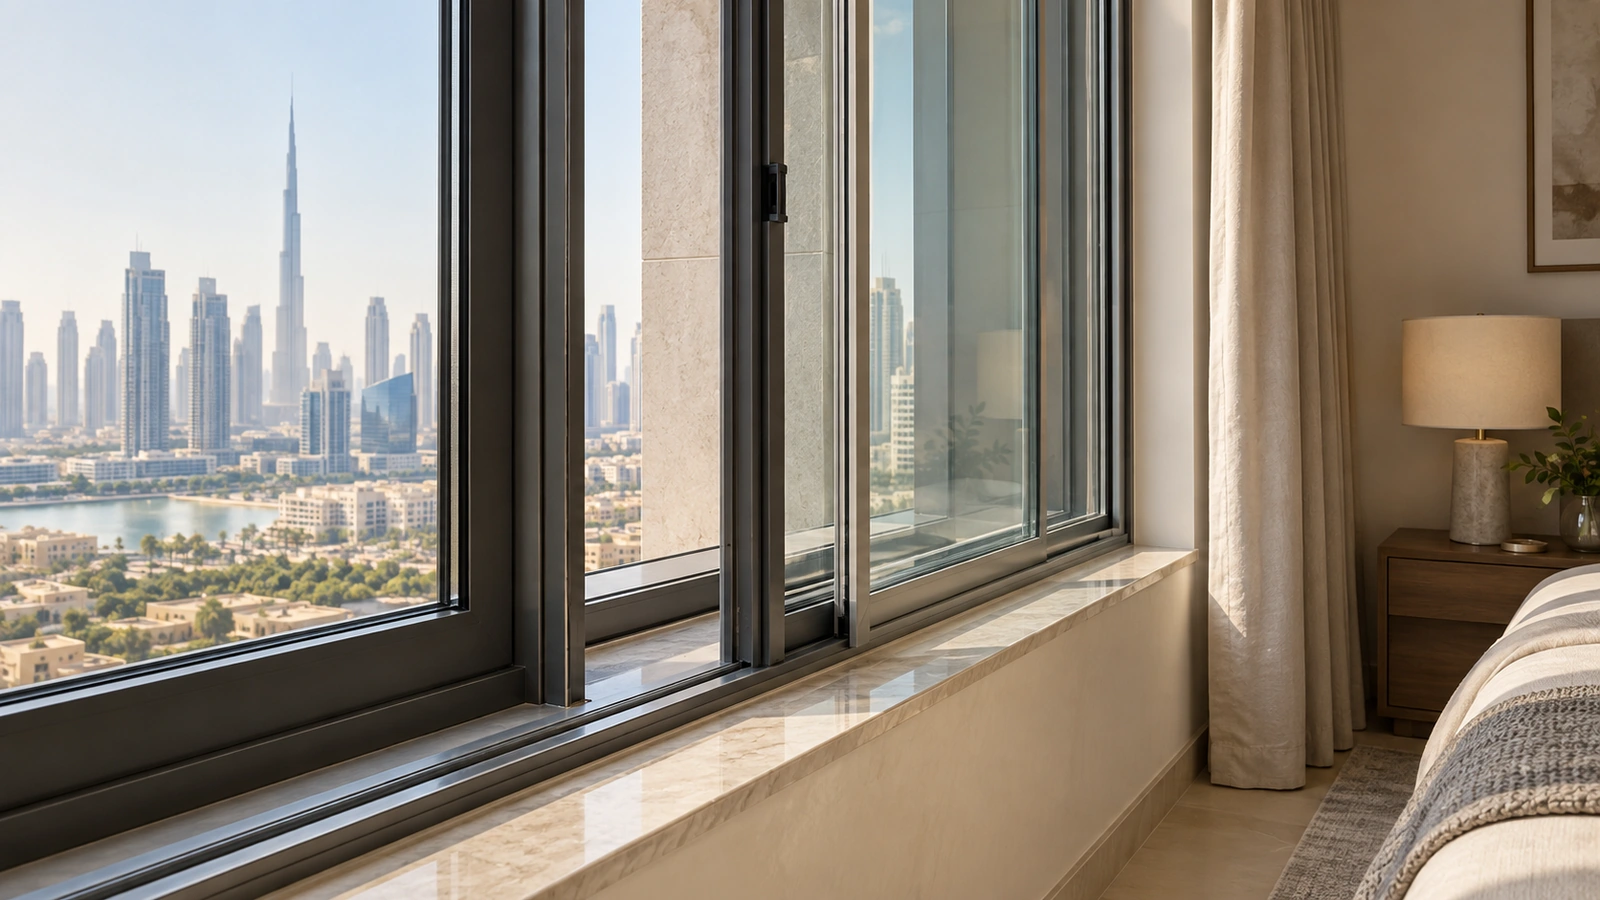
Secondary Glazing in Dubai: Apartment Retrofit and Cost Guide
Planning secondary glazing in Dubai? Compare apartment retrofit options, noise control, humidity, window access and quote costs before ordering.
Read article